Residential
Under construction
Pasdaran Residential Project
Luxury urban living with a contemporary facade and high construction standards.
Use
Residential
Year
2025
Floor area
2,940 m²
Location
Tehran, Pasdaran
Overview
Design & execution narrative
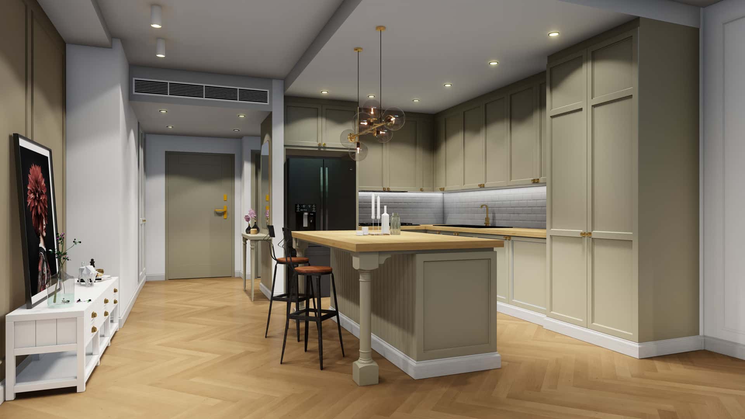
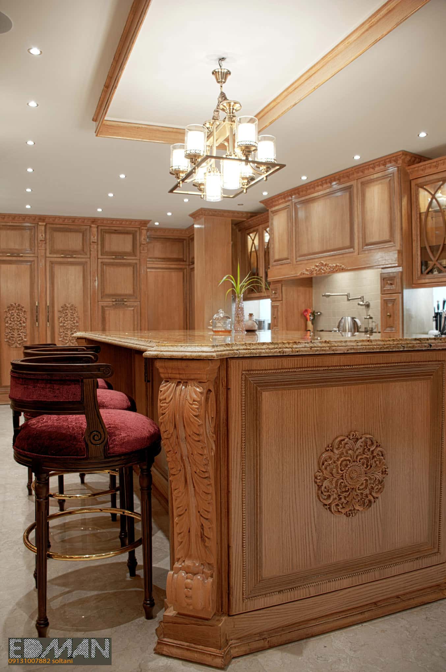
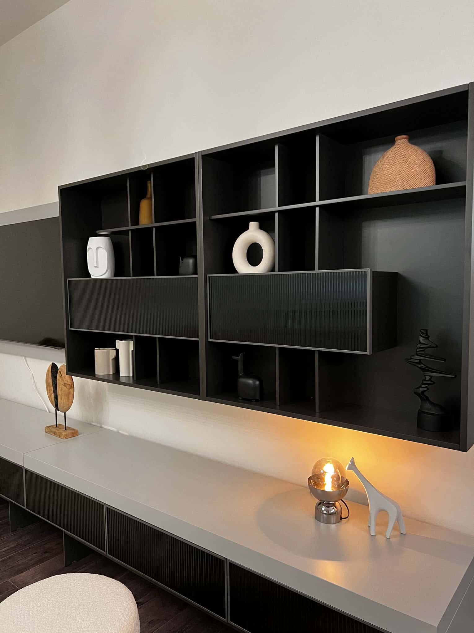
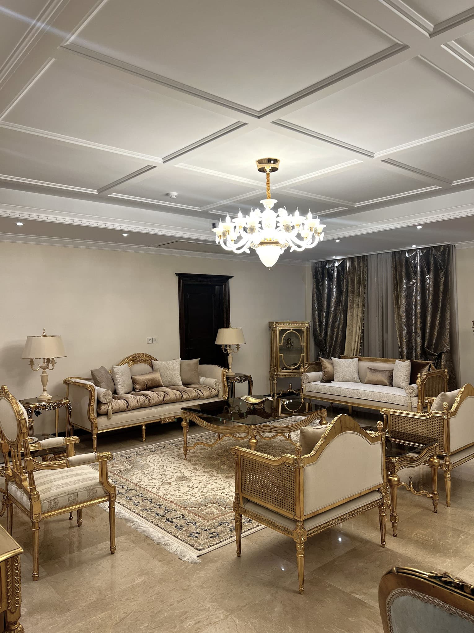
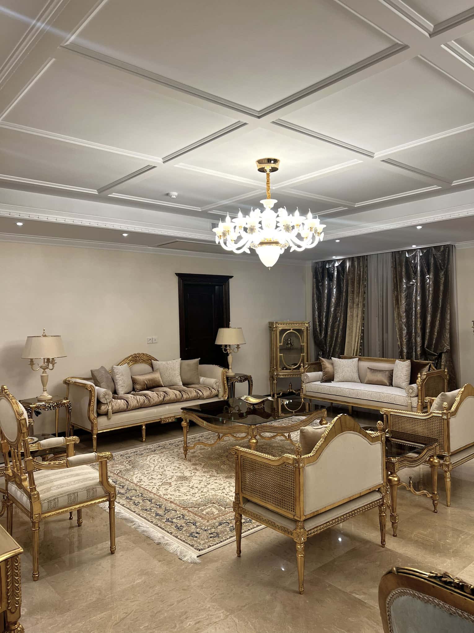
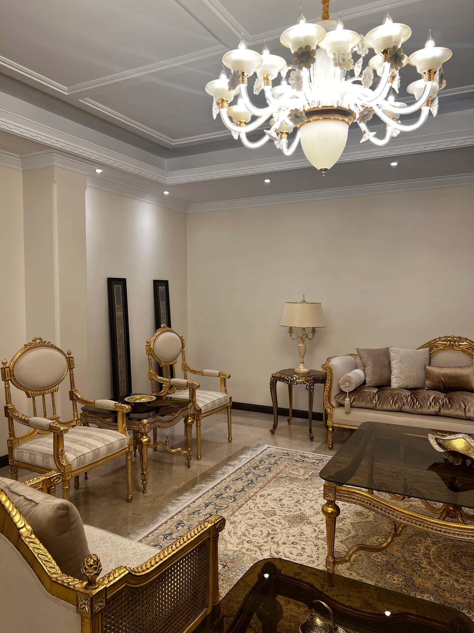
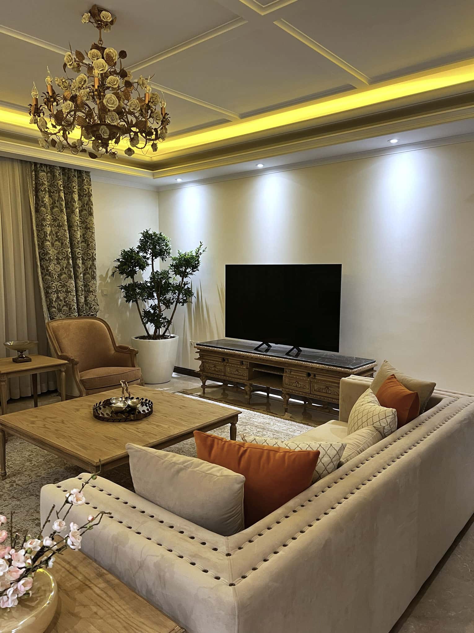
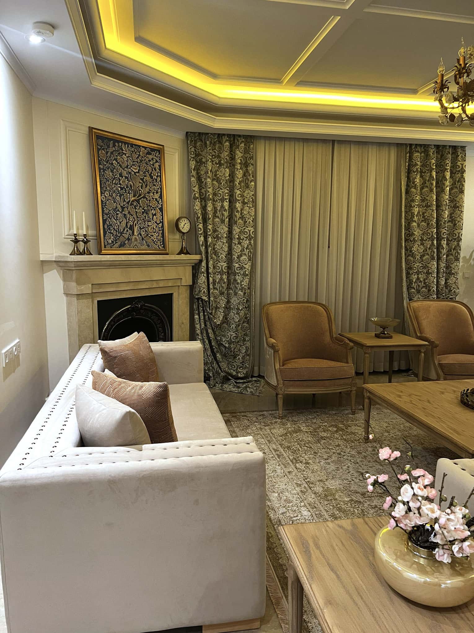
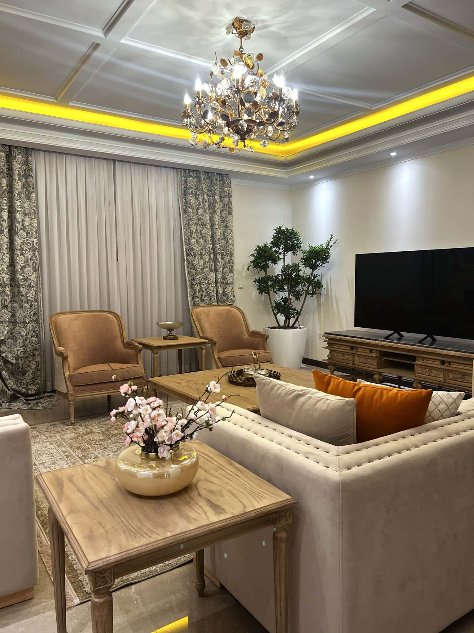
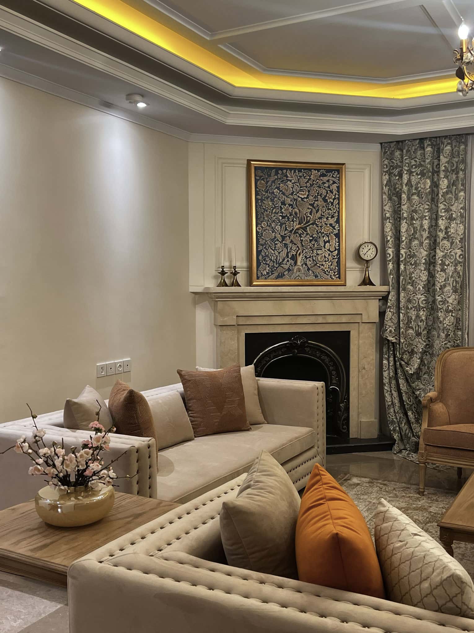
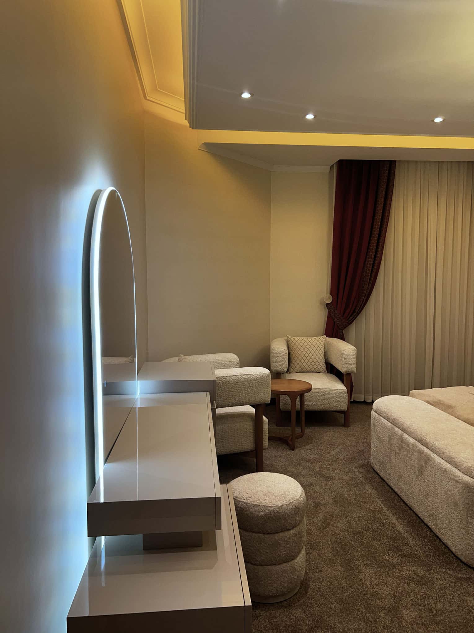
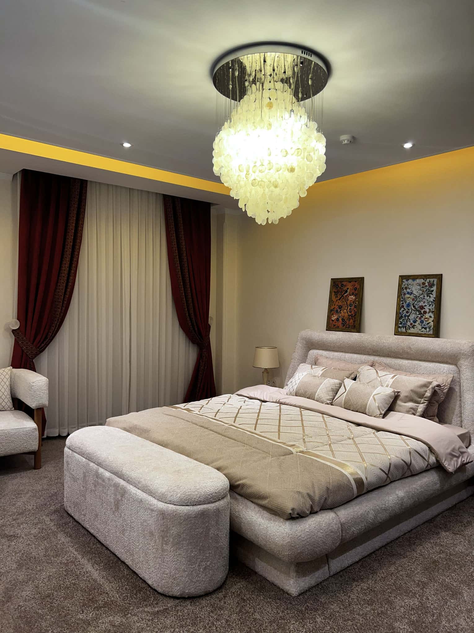
Pasdaran Residential takes a contemporary approach to urban living. Facade quality, interior organization, and execution accuracy are defining traits.
Contemporary urban facade
Optimized residential plans
High construction standards
Precise engineering supervision
Specifications
Use
Residential
Target year
2025
Floor area
2,940 m²
Location
Tehran, Pasdaran
Status
Under construction
Scope
Design, supervision, build
Gallery
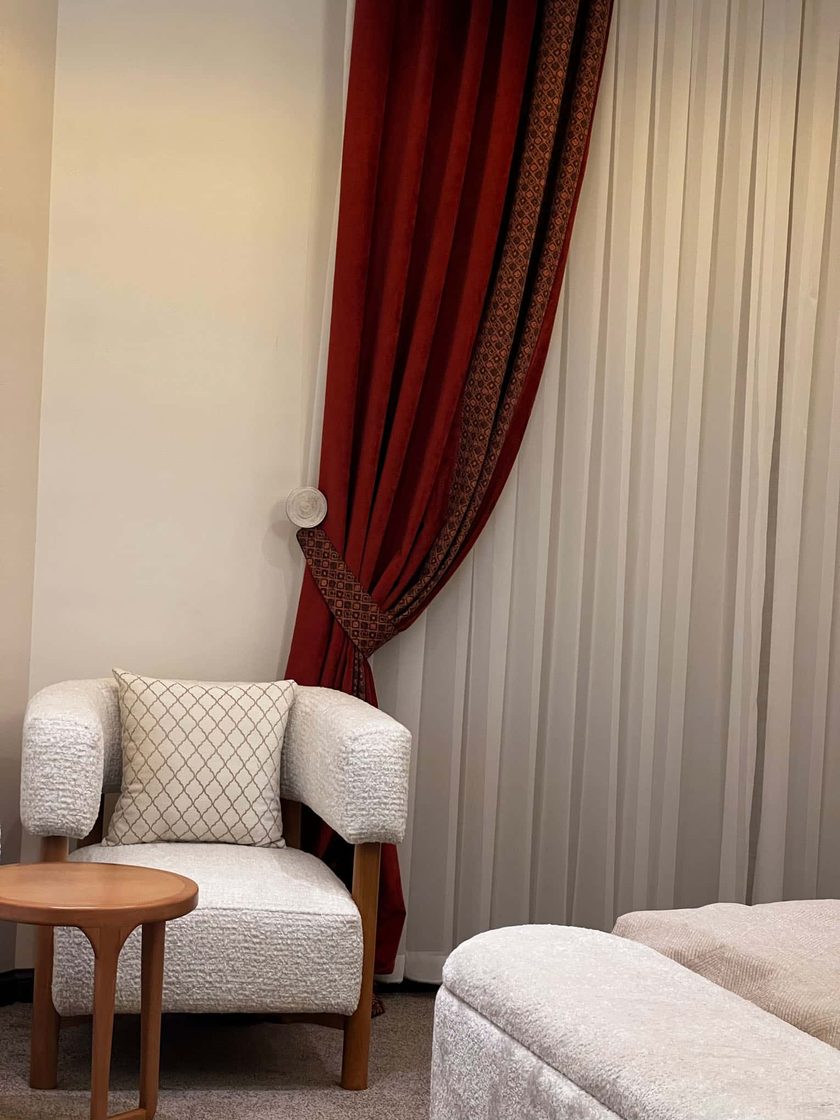
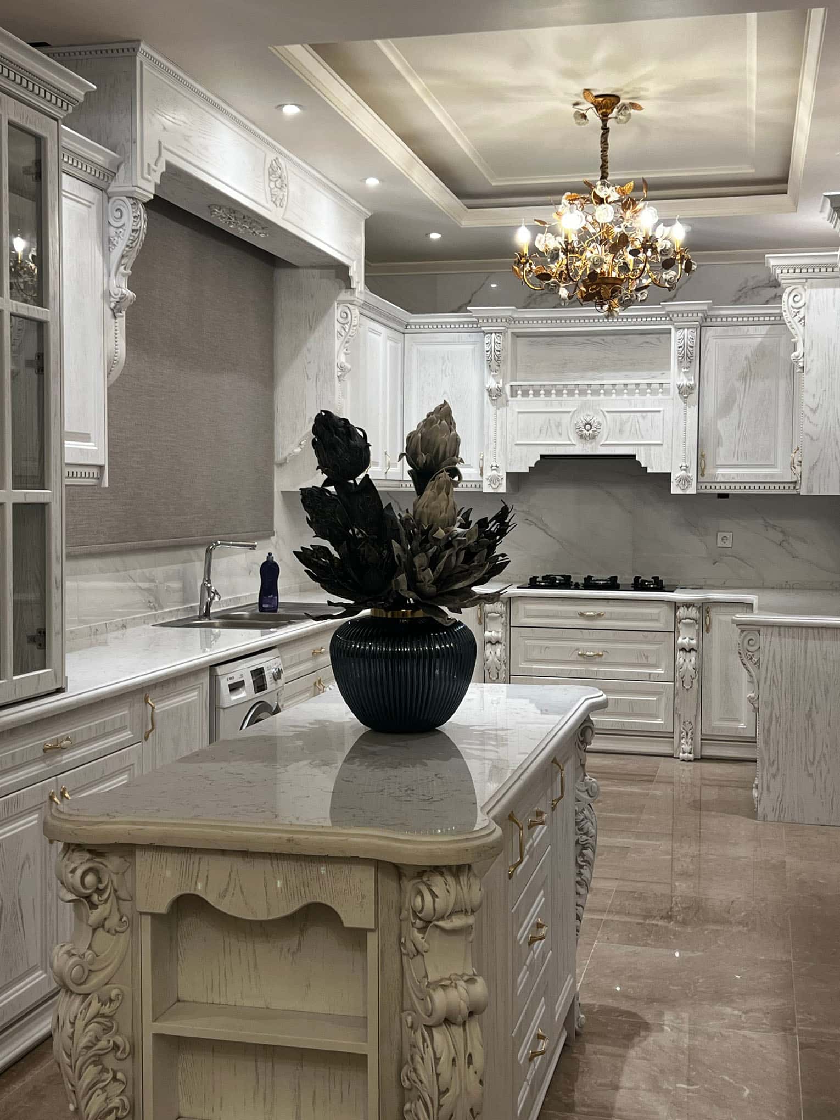
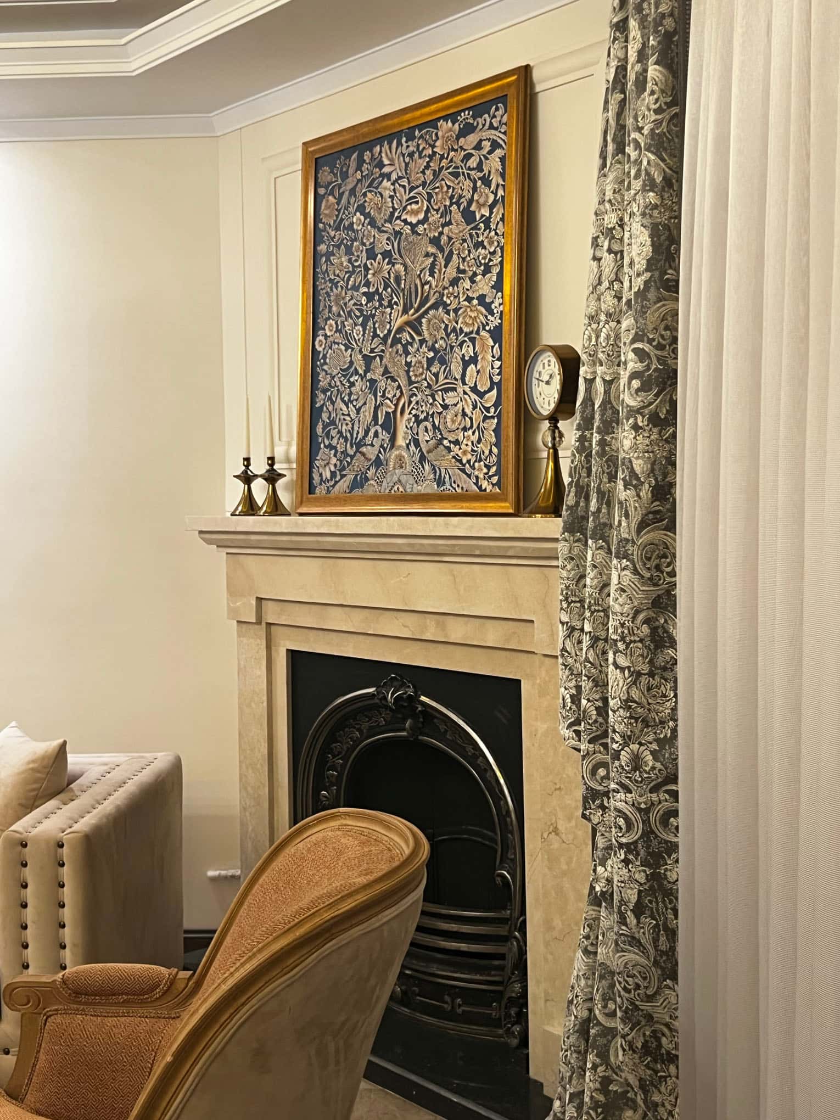
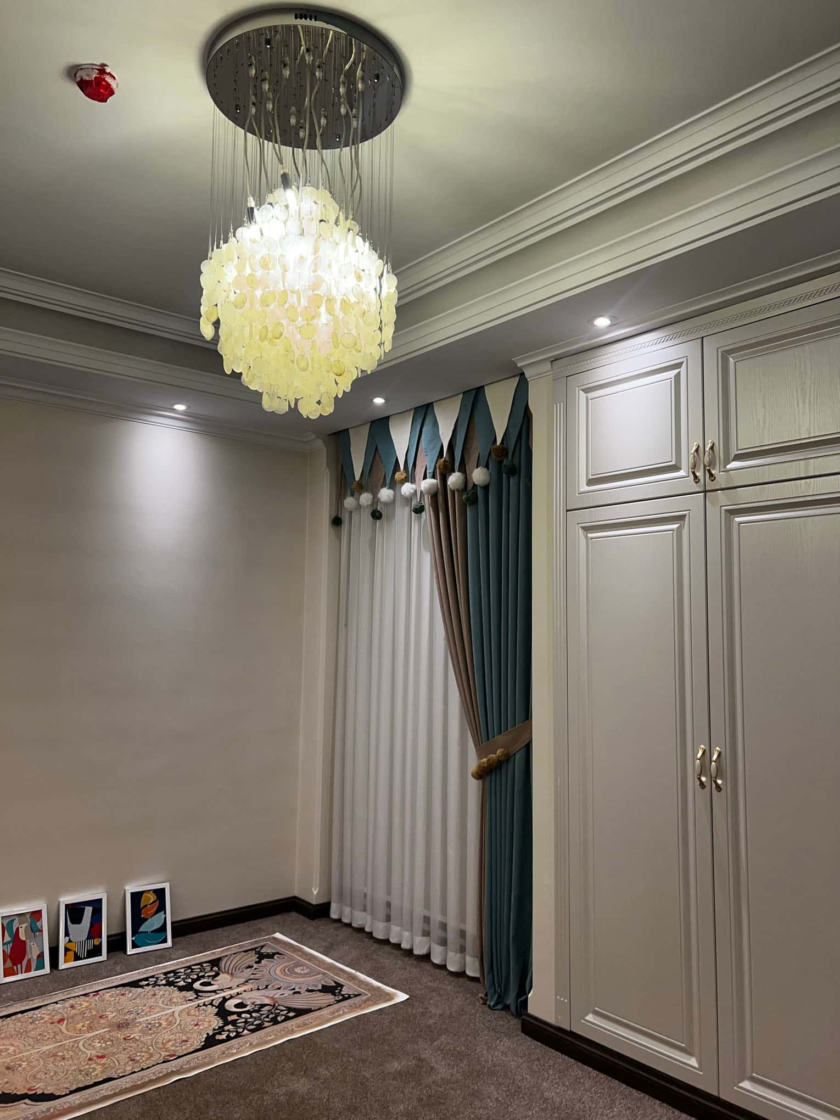
Space, light, and execution details
Related projects