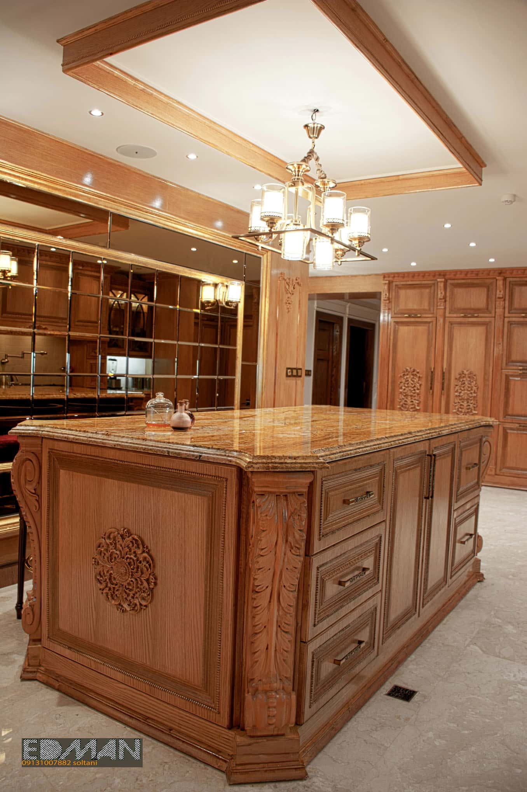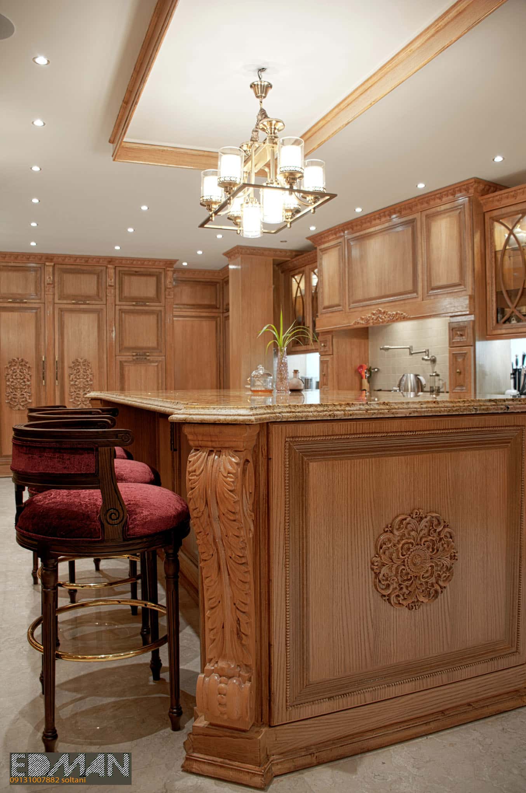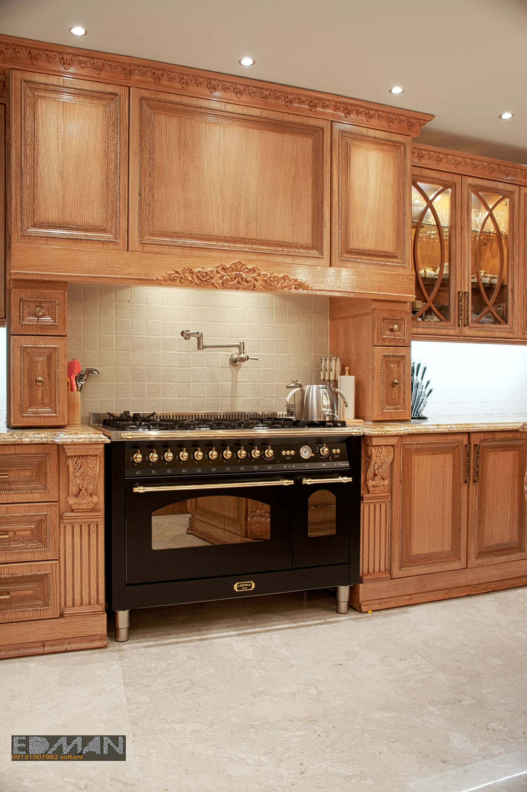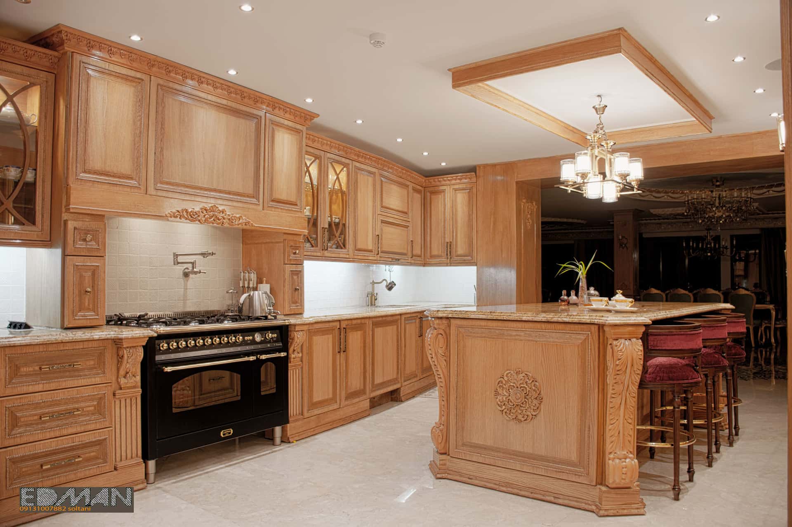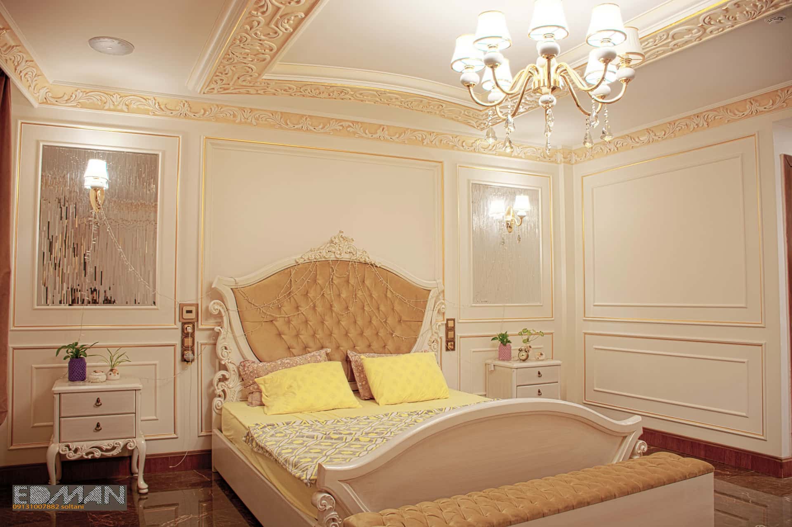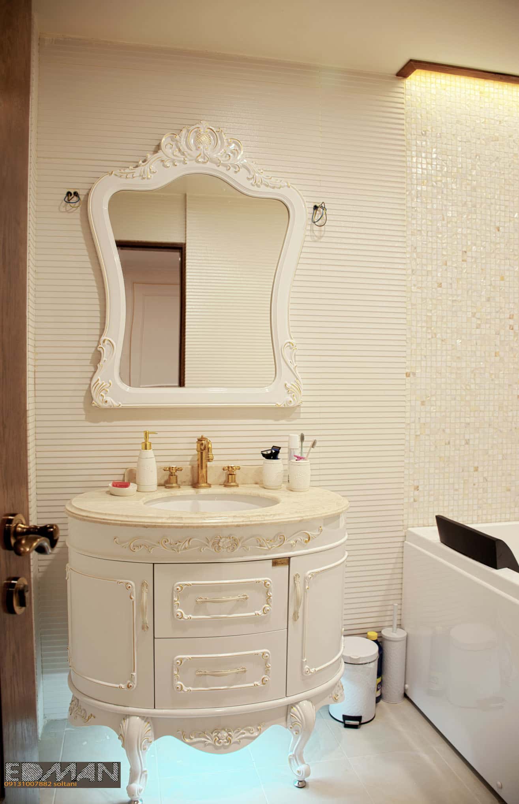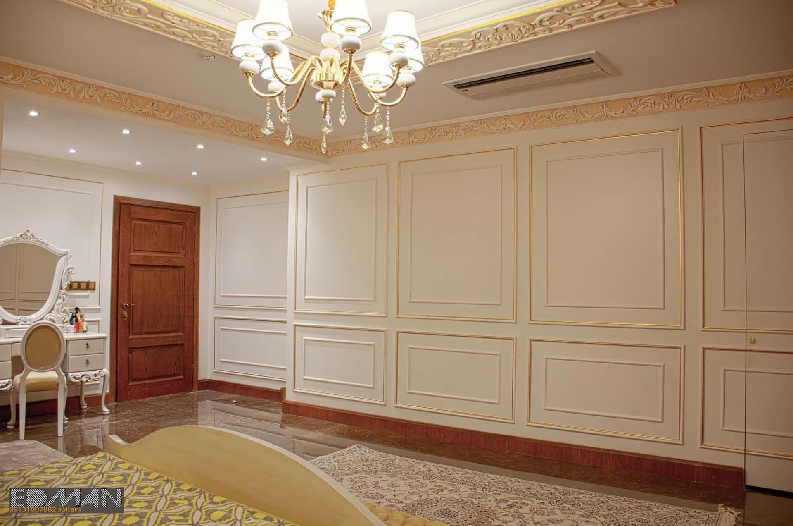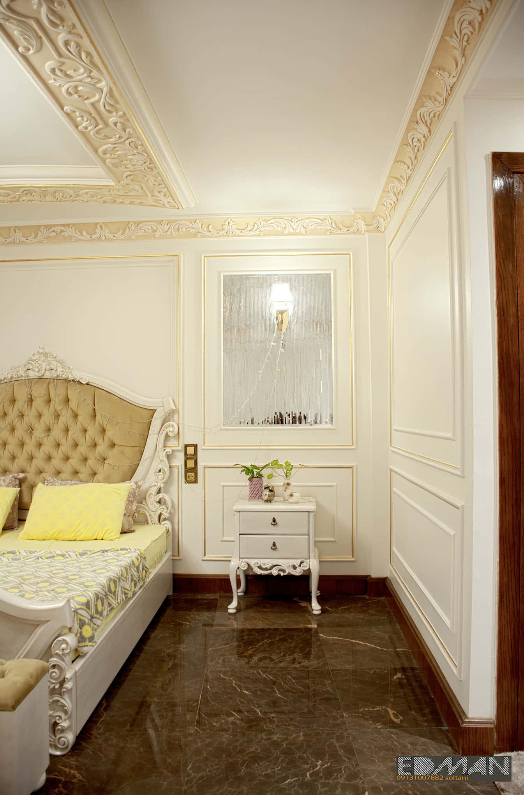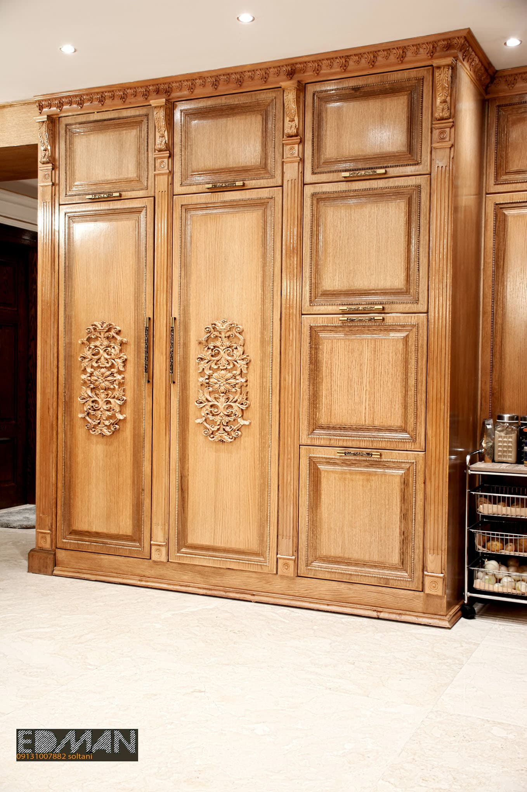
Ayeneh Khaneh Residential Project
Back to projects
Milan Luxe
Residential
Completed

Ayeneh Khaneh Residential Project

A landmark project with a strong architectural identity, combining art, light, and living space.

Use

Residential

Year

2018

Floor area

3,500 m²

Location

Isfahan, Ayeneh Khaneh

Overview

Design & execution narrative

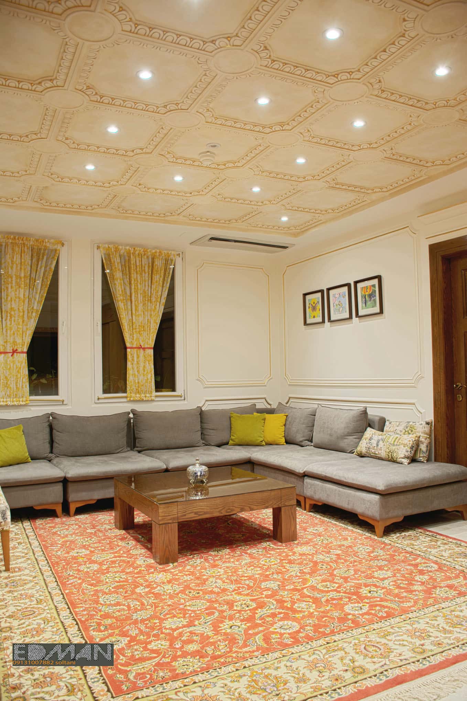
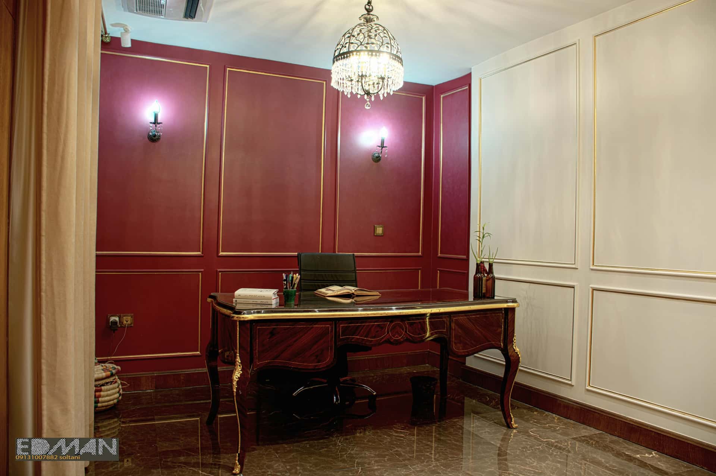
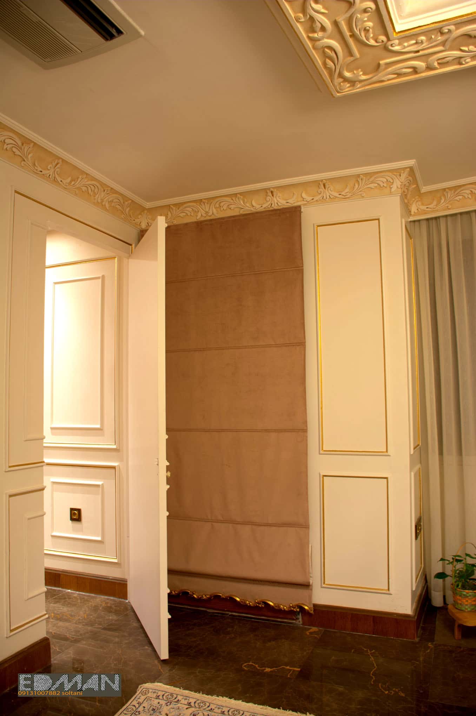
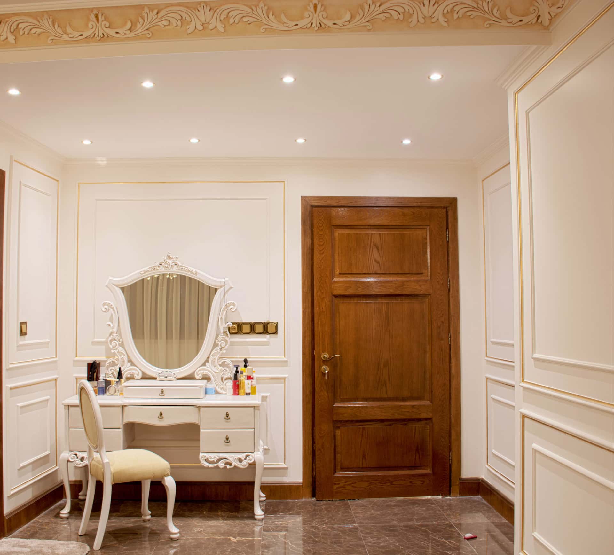
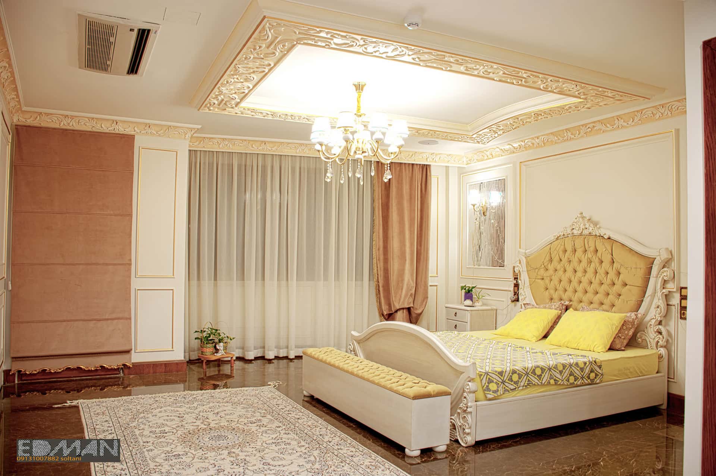
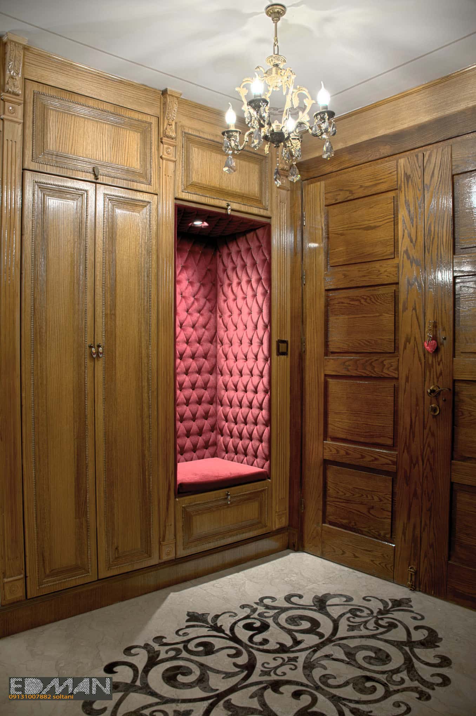
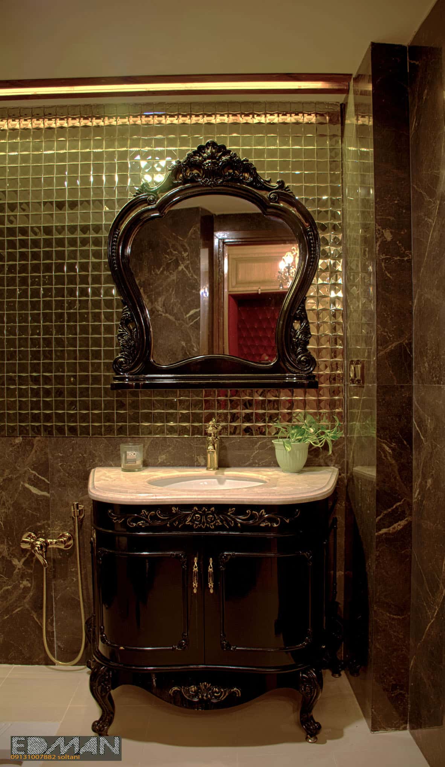
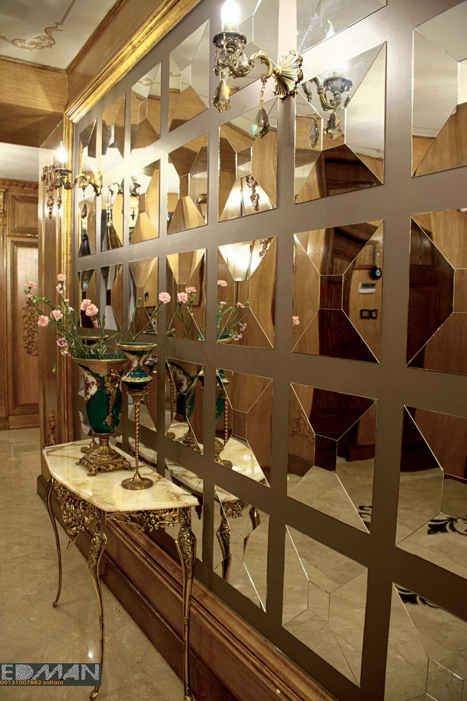
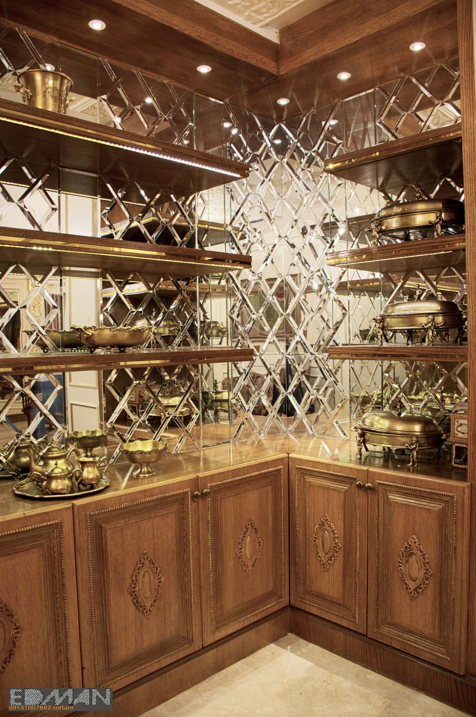
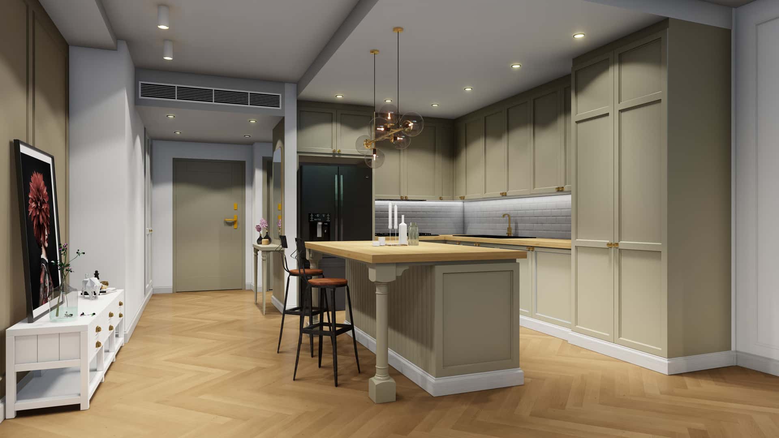
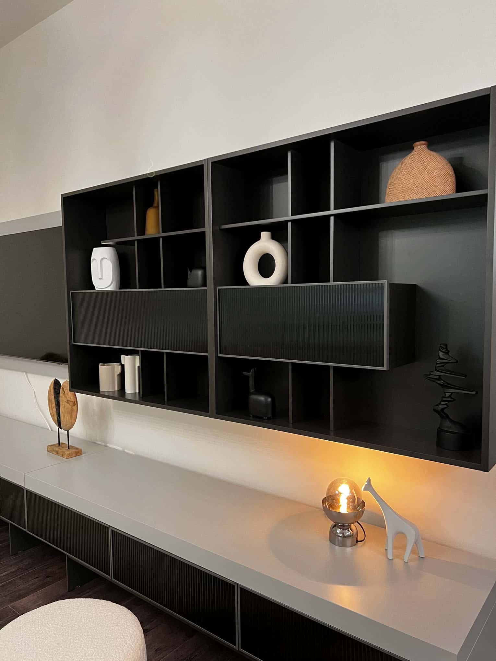
Ayeneh Khaneh draws from Iranian architectural identity with a contemporary approach. Build quality, material durability, and a distinctive spatial experience were central to the project.

Blend of contemporary architecture and local identity

Refined facade and interior detailing

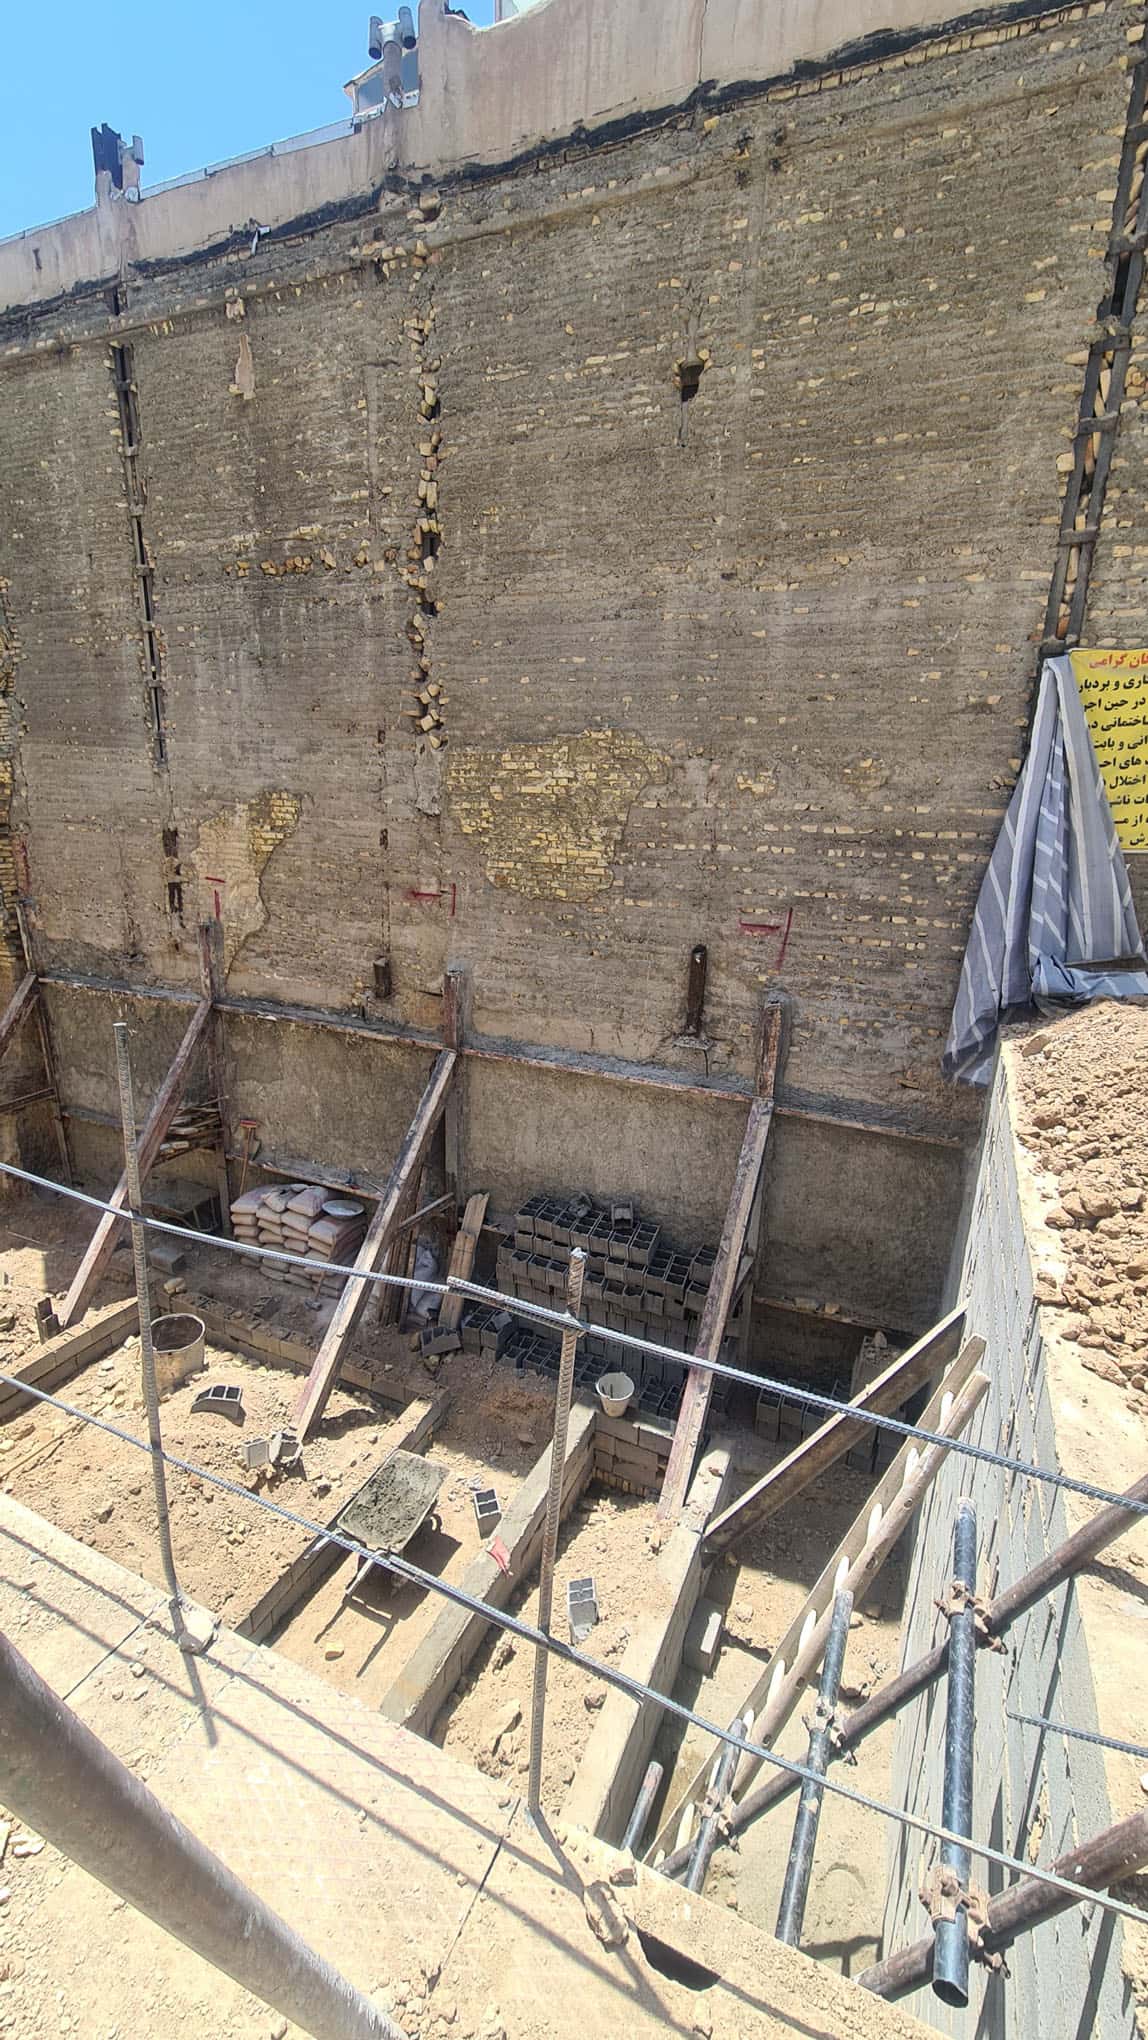
High build quality and long-term durability

Full coordination of architecture and structure

Specifications

Use

Residential

Delivery year

2018

Floor area

3,500 m²

Location

Isfahan, Ayeneh Khaneh

Status

Completed

Scope

Design, supervision, build

Request consultation
Gallery

Space, light, and execution details
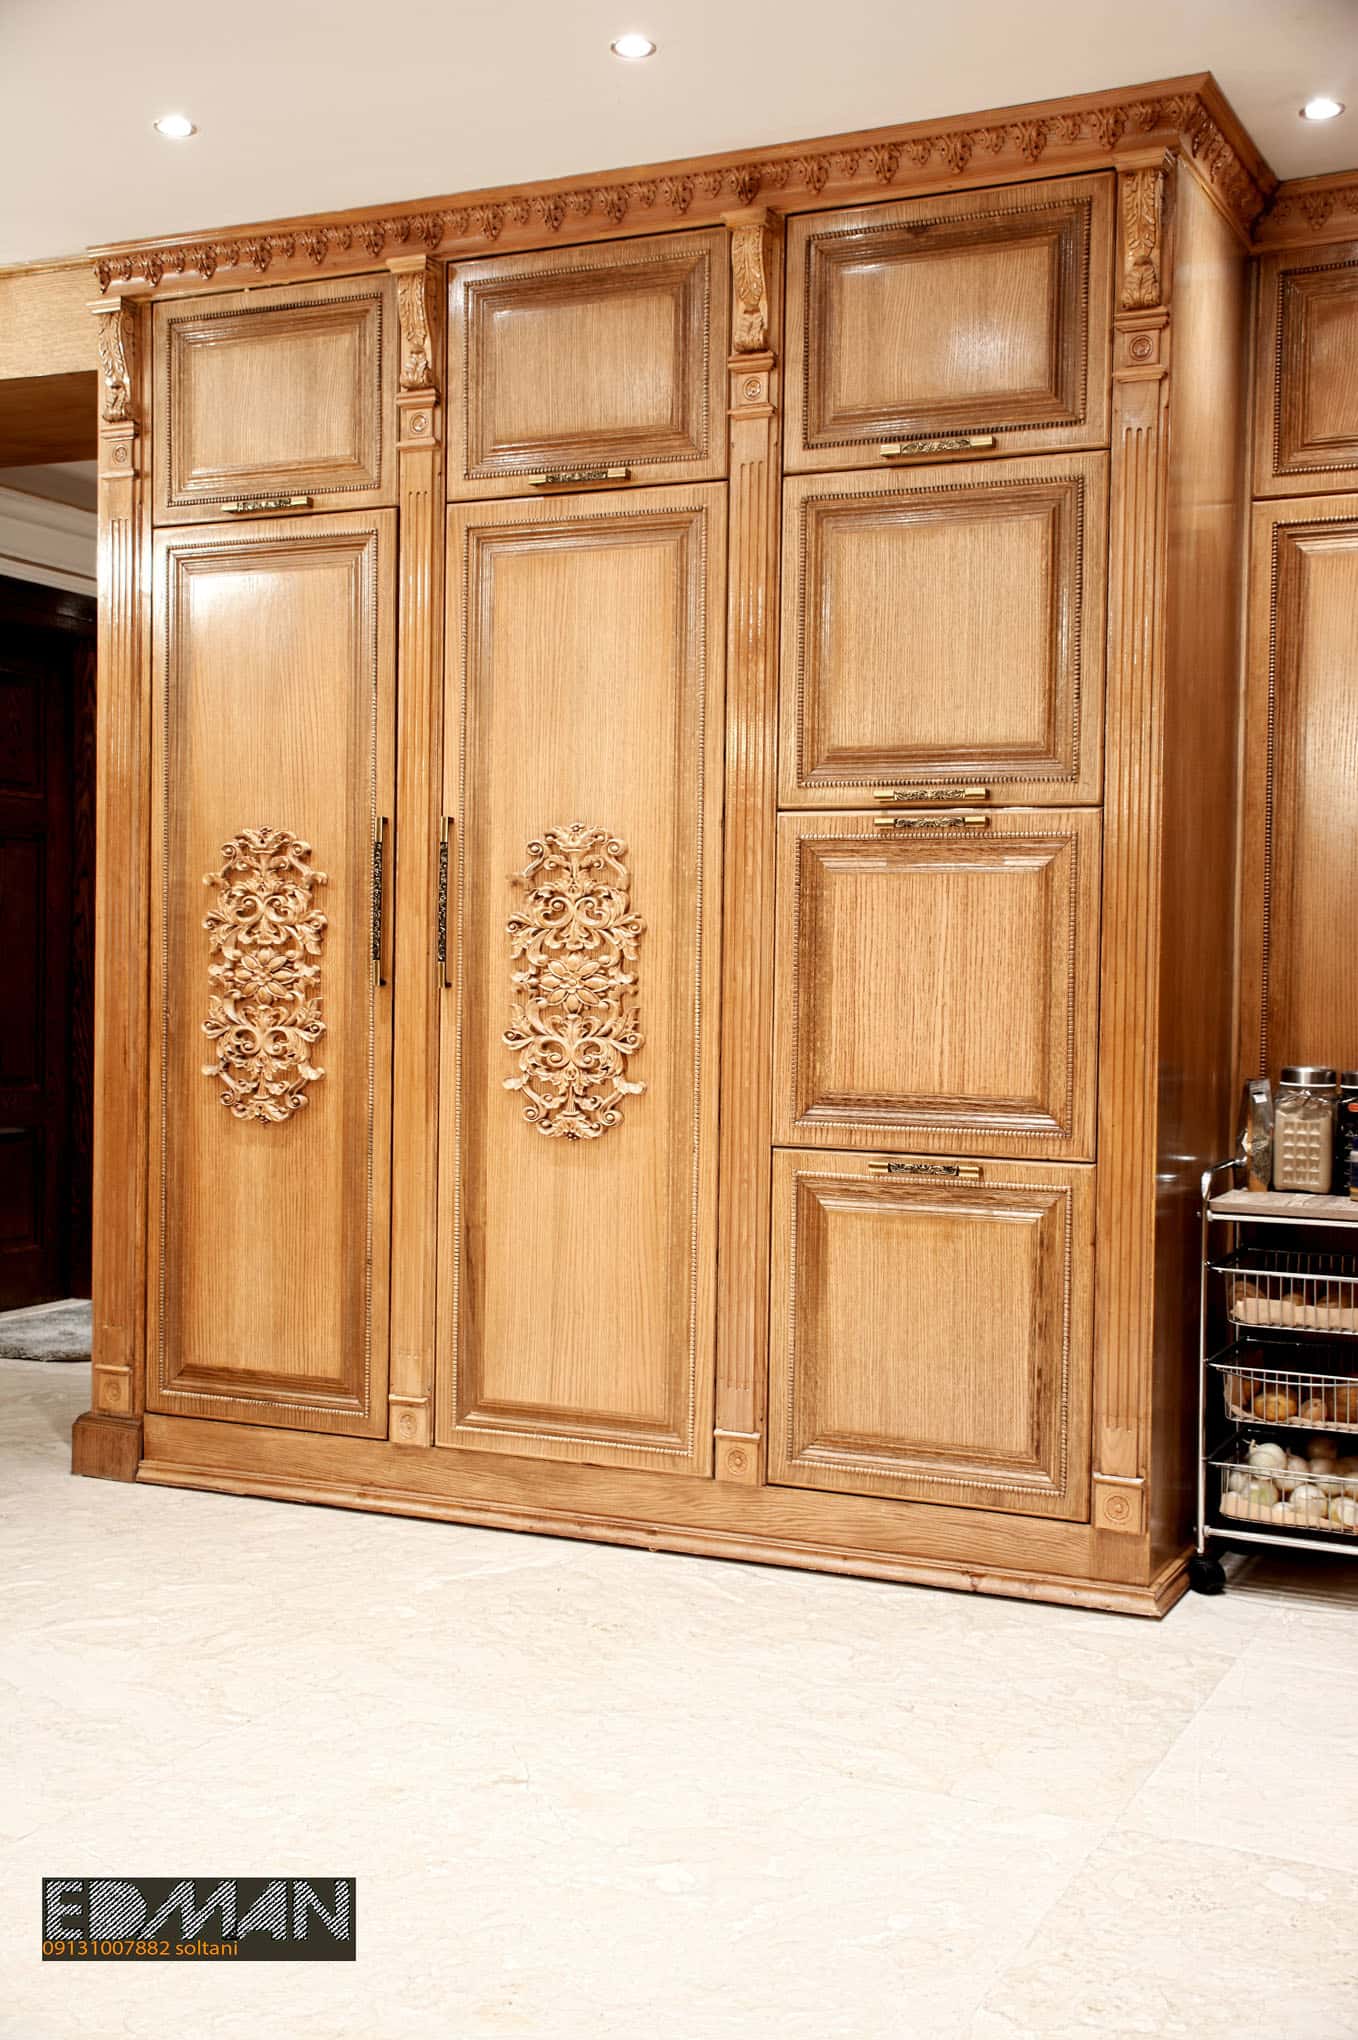
Ayeneh Khaneh Residential Project — Image 1
Ayeneh Khaneh Residential Project — Image 2
Ayeneh Khaneh Residential Project — Image 3
Ayeneh Khaneh Residential Project — Image 4
Ayeneh Khaneh Residential Project — Image 5
Ayeneh Khaneh Residential Project — Image 6
Ayeneh Khaneh Residential Project — Image 7
Ayeneh Khaneh Residential Project — Image 8
Ayeneh Khaneh Residential Project — Image 9
Ayeneh Khaneh Residential Project — Image 10
Ayeneh Khaneh Residential Project — Image 11
Ayeneh Khaneh Residential Project — Image 12
Ayeneh Khaneh Residential Project — Image 13
Ayeneh Khaneh Residential Project — Image 14
Ayeneh Khaneh Residential Project — Image 15
Ayeneh Khaneh Residential Project — Image 16
Ayeneh Khaneh Residential Project — Image 17
Ayeneh Khaneh Residential Project — Image 18
Related projects

You might also like these

Allameh Amini Residential Project
Residential
Allameh Amini Residential Project