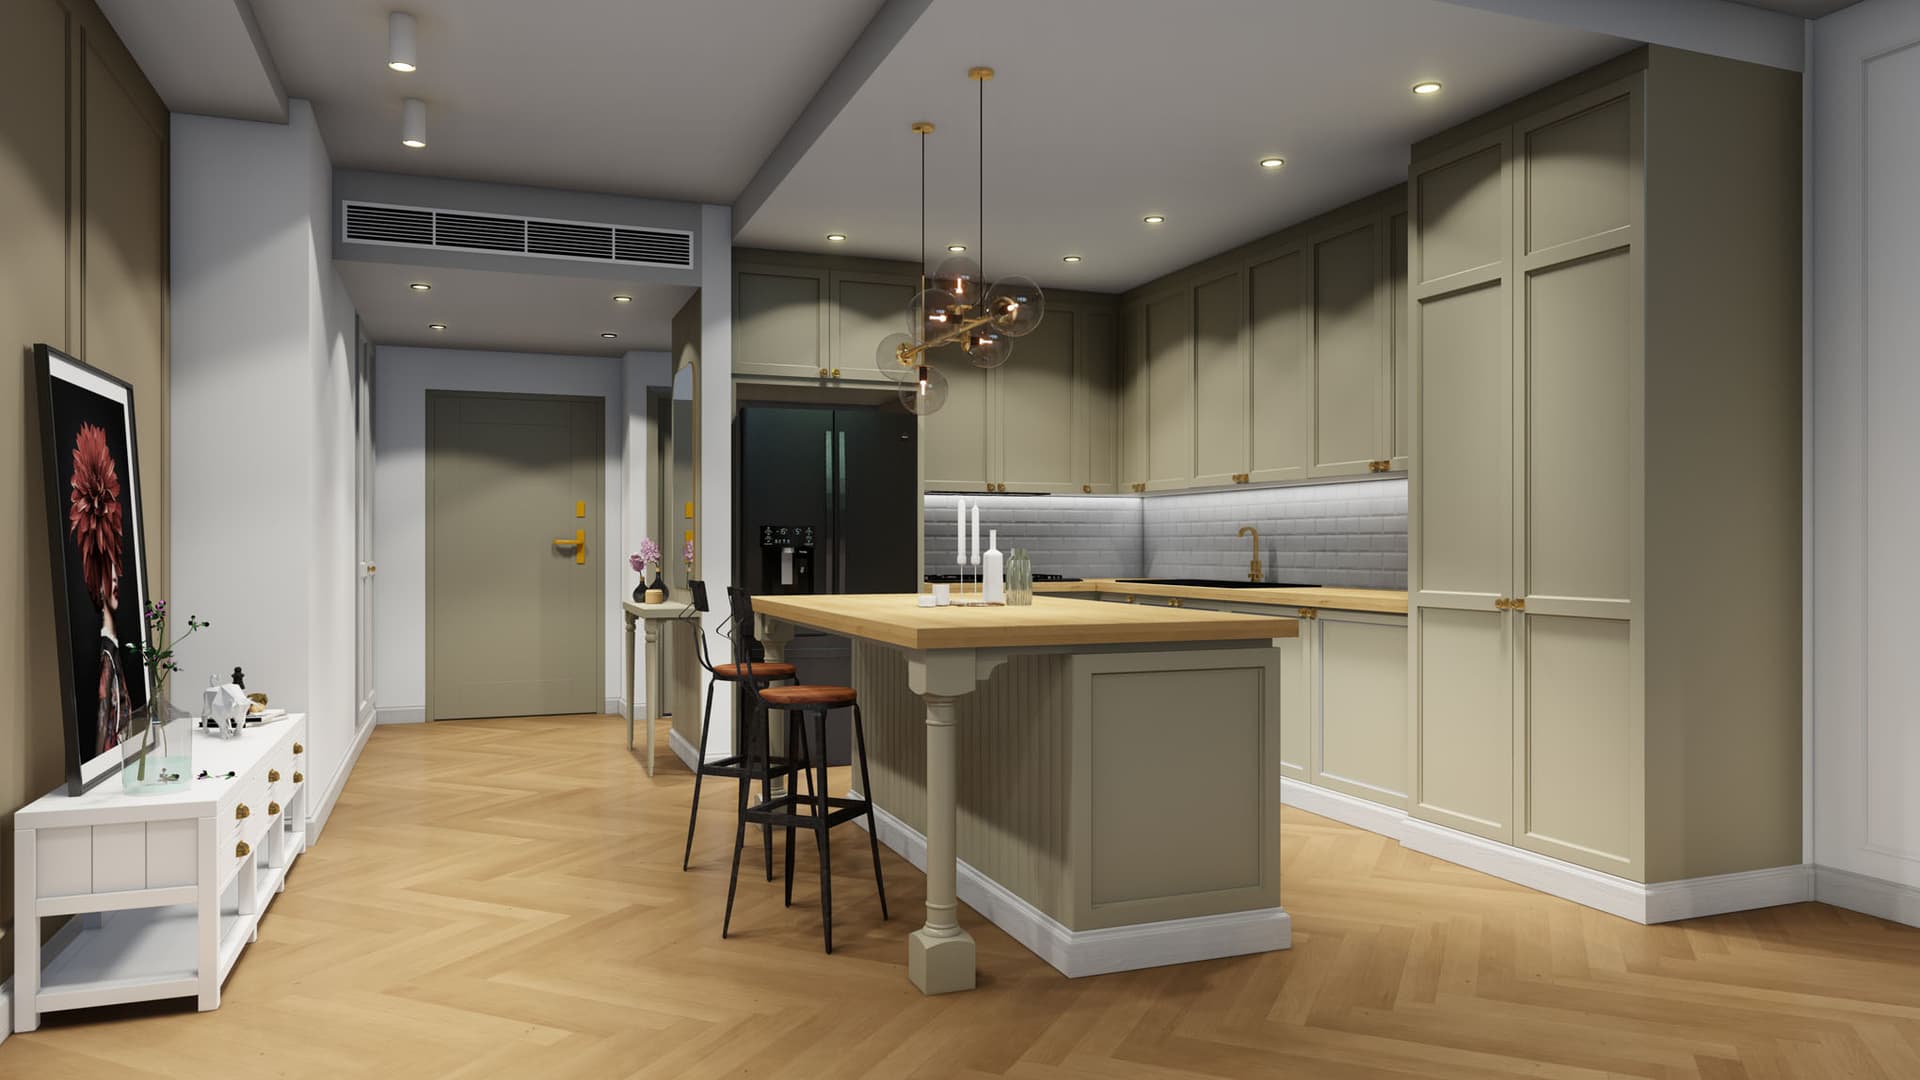
Allameh Amini Residential Project
Back to projects
Milan Luxe
Residential
Completed

Allameh Amini Residential Project

A residential complex with contemporary design, smart daylighting, and precise construction details.

Use

Residential

Year

2022

Floor area

1,250 m²

Location

Isfahan, Allameh Amini

Overview

Design & execution narrative

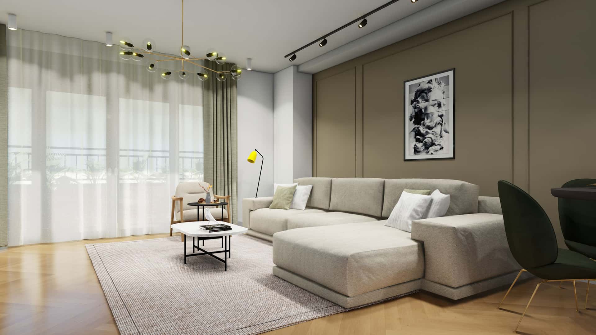
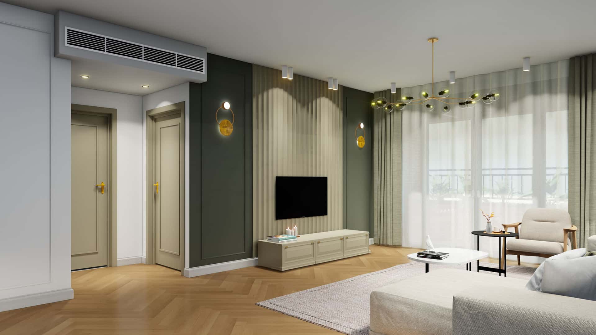
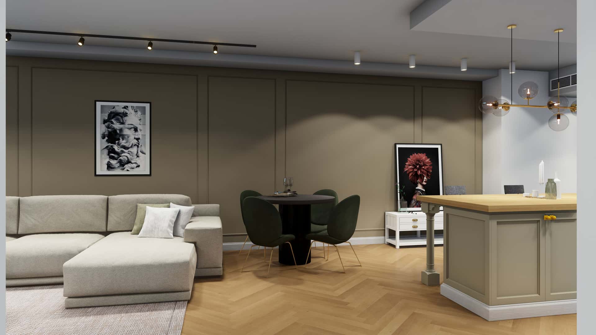
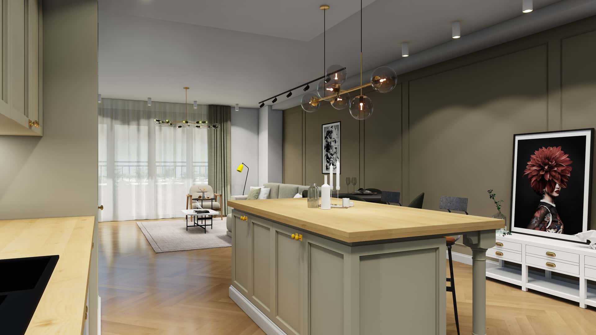
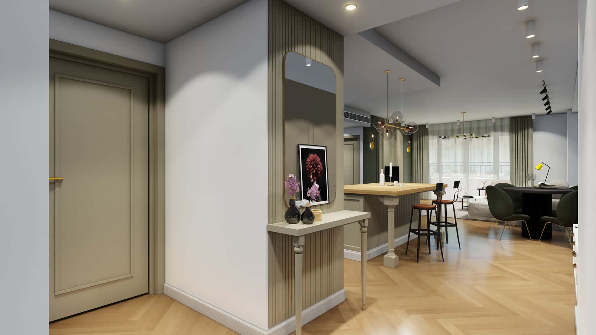
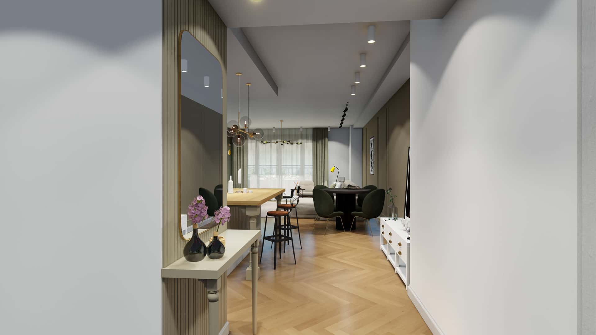
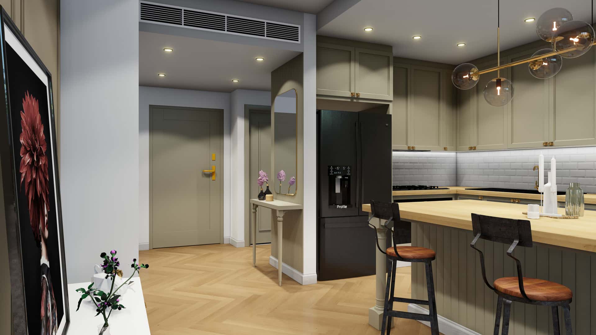
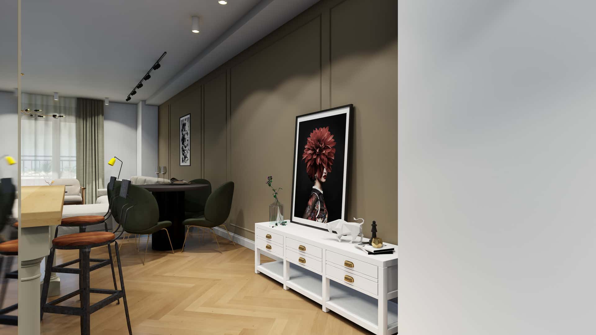
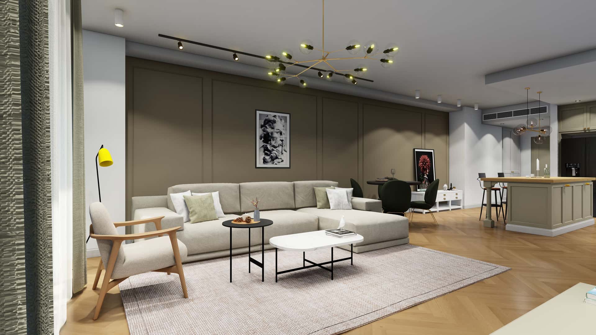
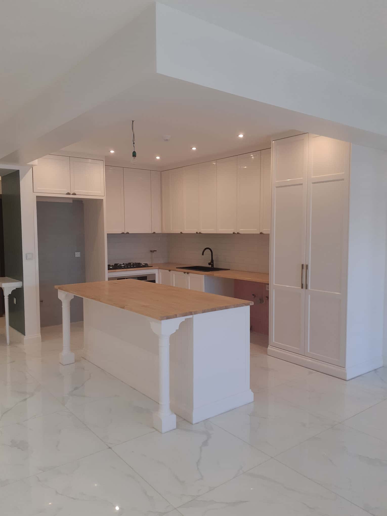
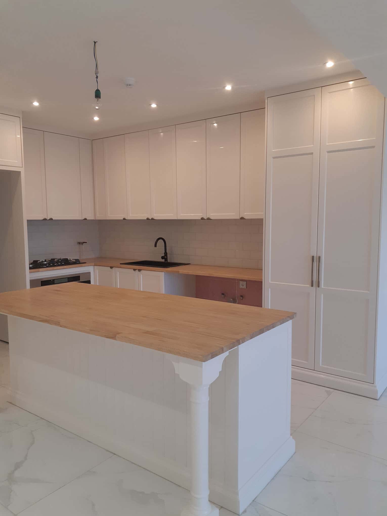
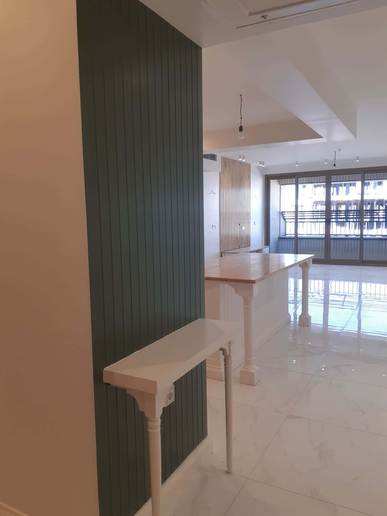
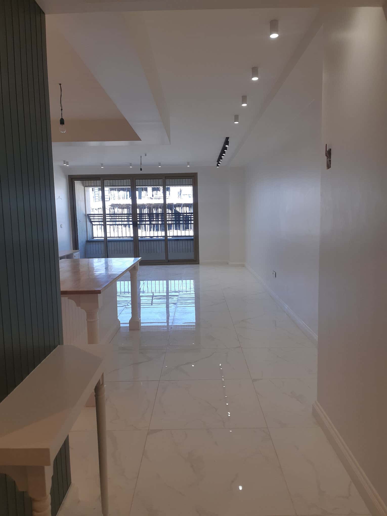
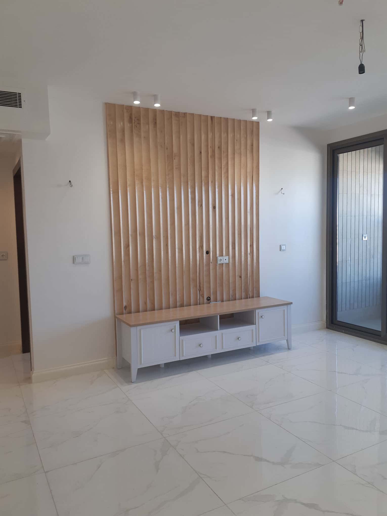
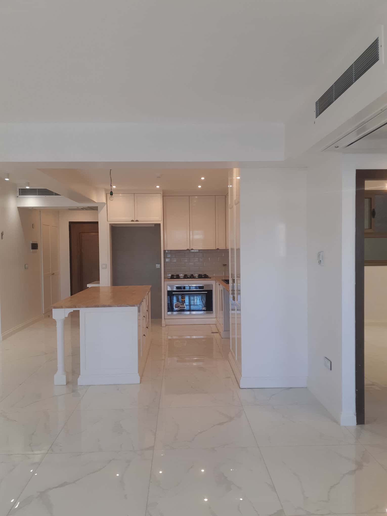
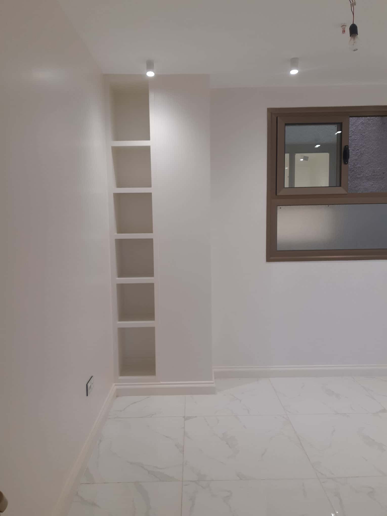
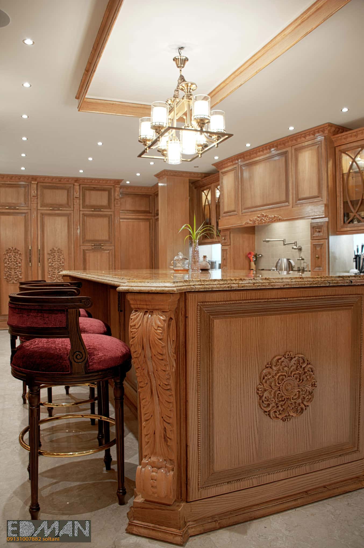
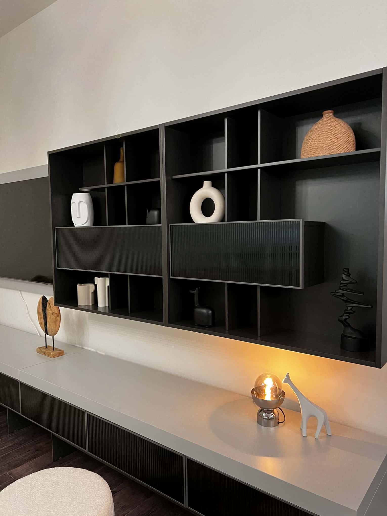
The Allameh Amini residential project was designed and built with a focus on quality of living, clear separation of private and shared spaces, and durable materials. Coordination between structure, MEP, and interior architecture was prioritized to create a calm, practical environment.

Optimized plans with natural daylight

Modern facade with durable materials

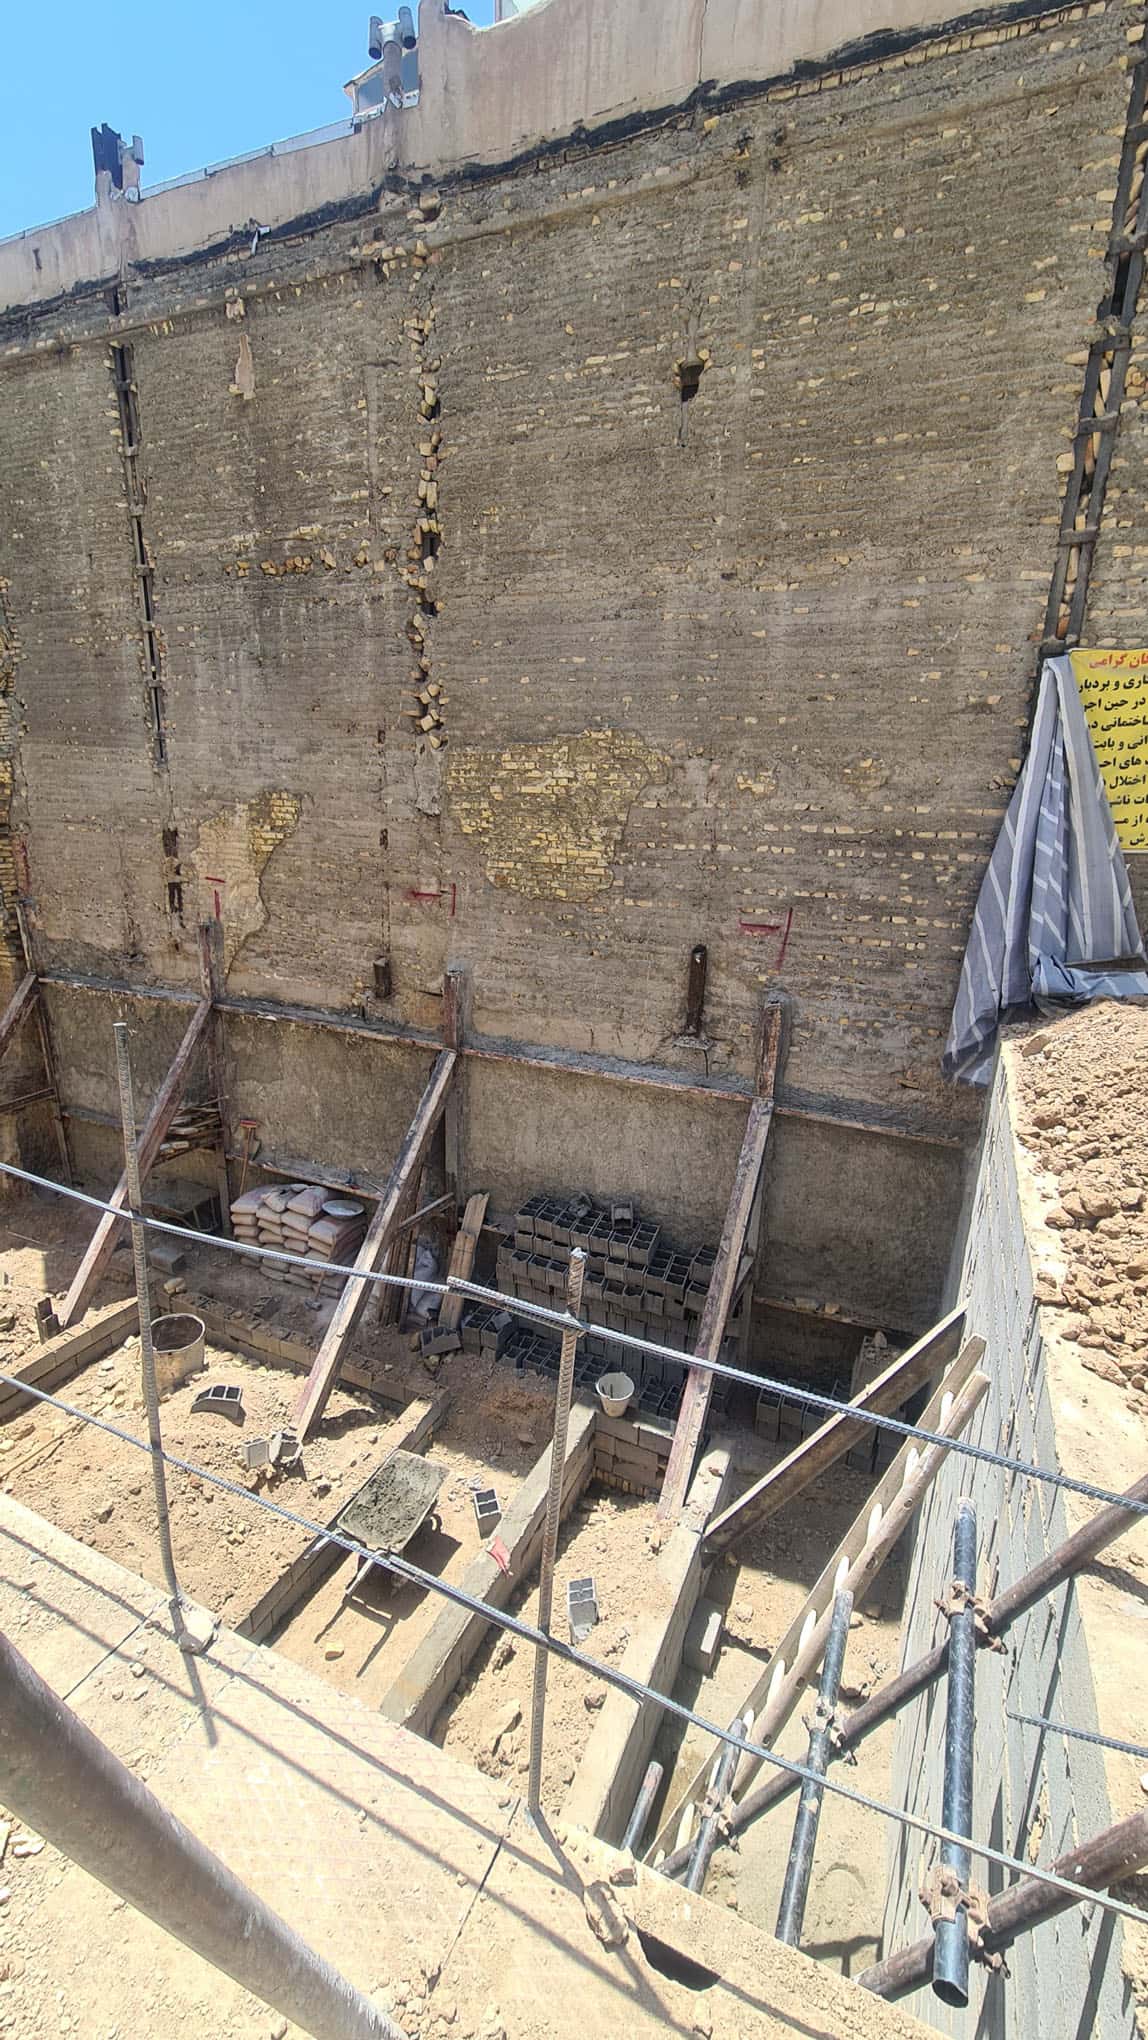
Continuous engineering supervision throughout

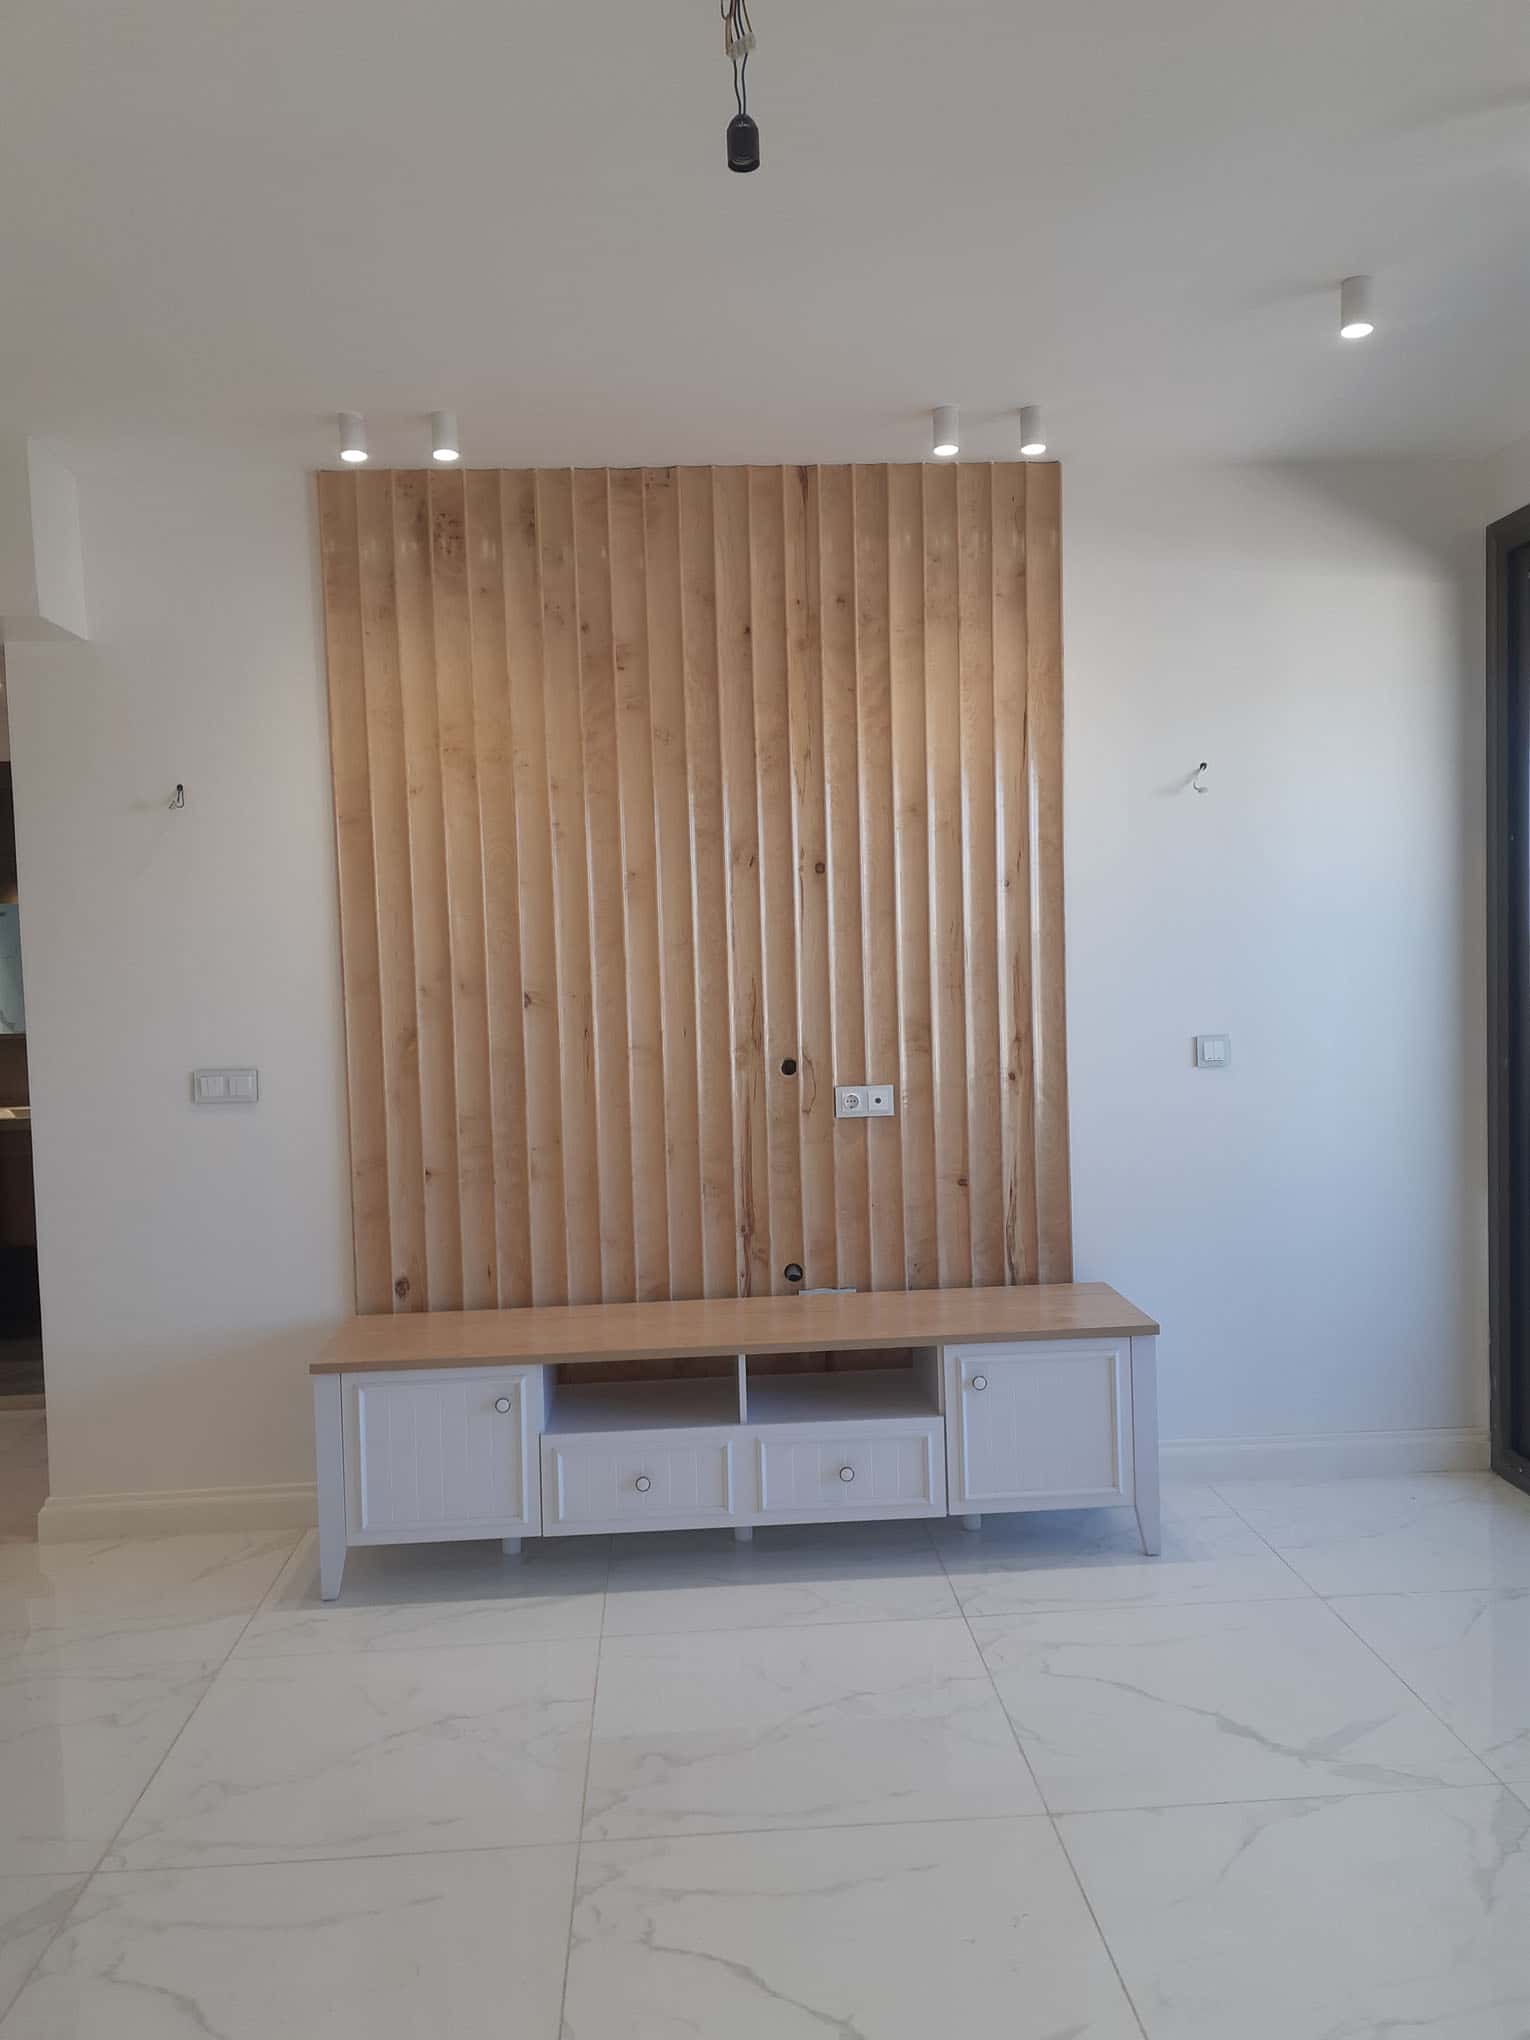
Precise detailing in interior spaces

Specifications

Use

Residential

Delivery year

2022

Floor area

1,250 m²

Location

Isfahan, Allameh Amini

Status

Completed

Scope

Design, supervision, build

Request consultation
Gallery

Space, light, and execution details
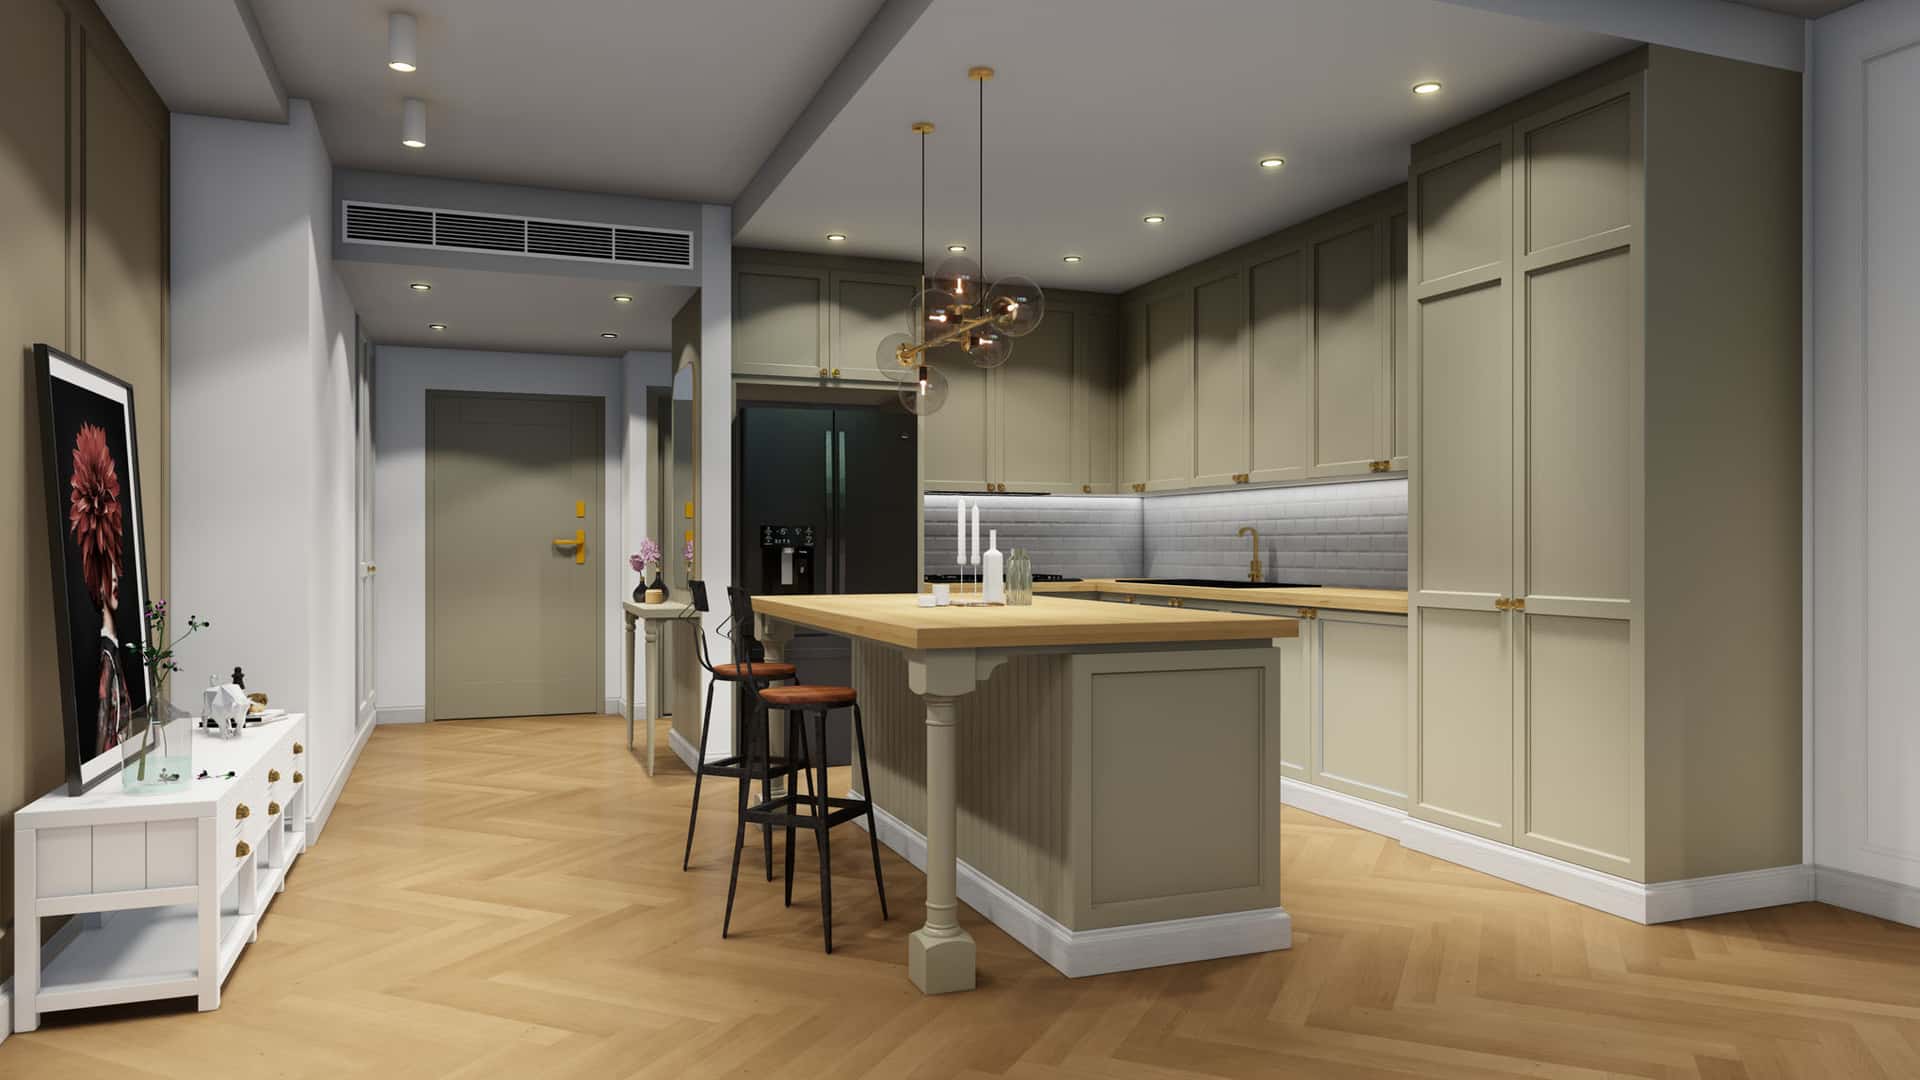
Allameh Amini Residential Project — Image 1
Allameh Amini Residential Project — Image 2
Allameh Amini Residential Project — Image 3
Allameh Amini Residential Project — Image 4
Allameh Amini Residential Project — Image 5
Allameh Amini Residential Project — Image 6
Allameh Amini Residential Project — Image 7
Allameh Amini Residential Project — Image 8
Allameh Amini Residential Project — Image 9
Allameh Amini Residential Project — Image 10
Allameh Amini Residential Project — Image 11
Allameh Amini Residential Project — Image 12
Allameh Amini Residential Project — Image 13
Allameh Amini Residential Project — Image 14
Allameh Amini Residential Project — Image 15
Allameh Amini Residential Project — Image 16
Allameh Amini Residential Project — Image 17
Allameh Amini Residential Project — Image 18
Related projects

You might also like these

Ayeneh Khaneh Residential Project
Residential
Ayeneh Khaneh Residential Project