Garden & villa
Completed
Nowshahr Villa
A coastal–forest villa with expansive outdoor spaces and refined detailing.
Use
Garden & villa
Year
2023
Floor area
6,030 m²
Location
Nowshahr
Overview
Design & execution narrative
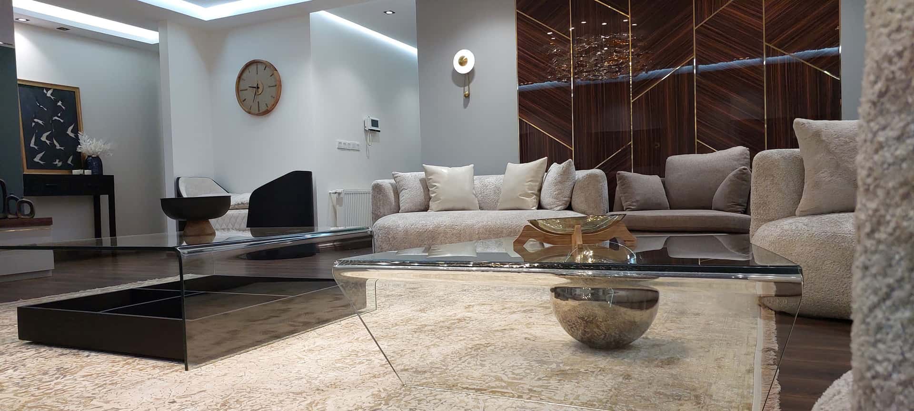
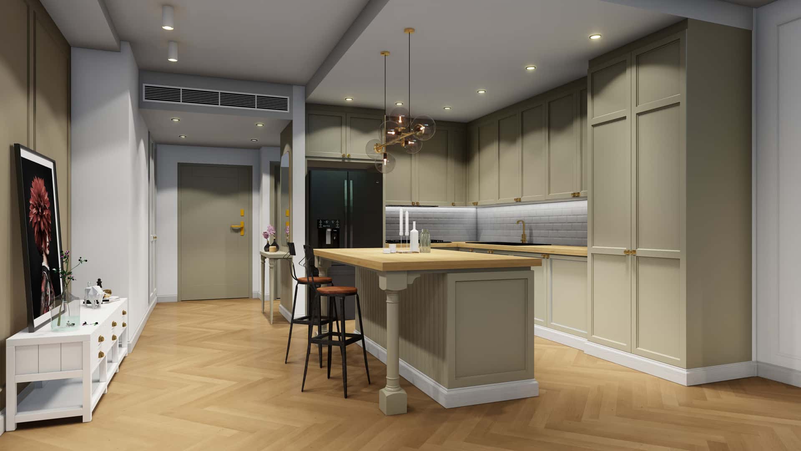
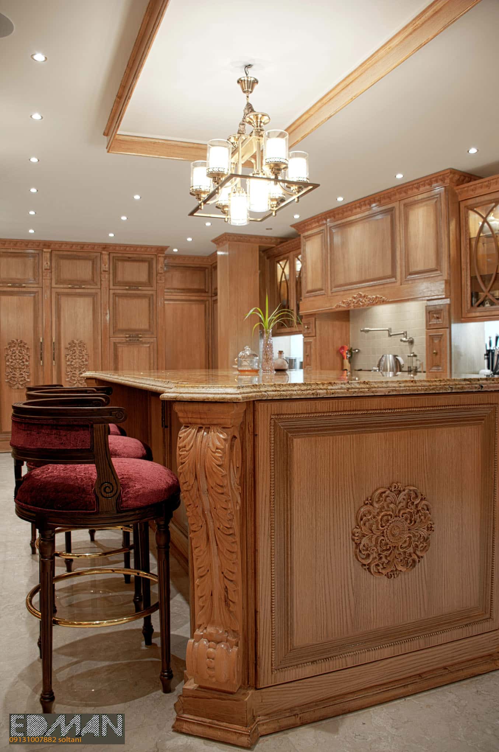
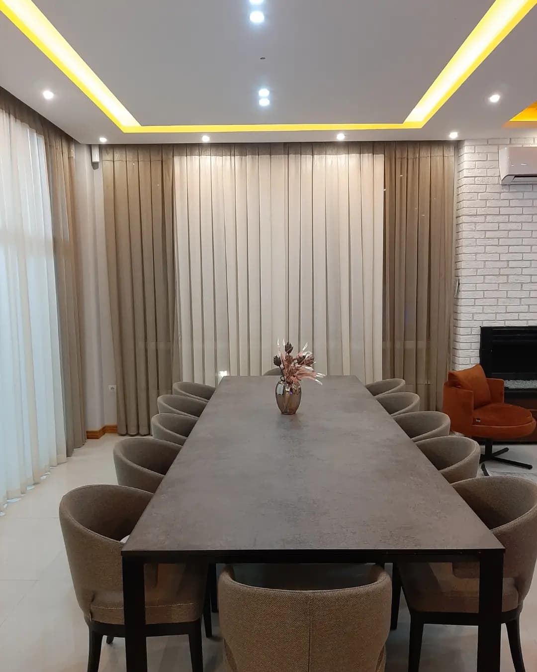
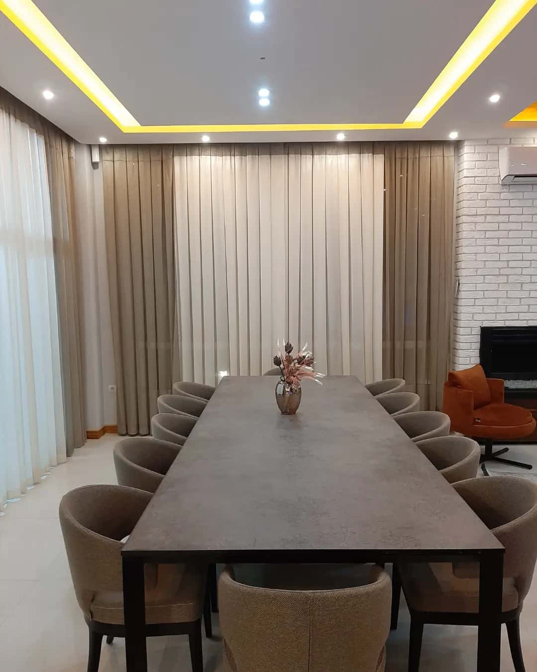
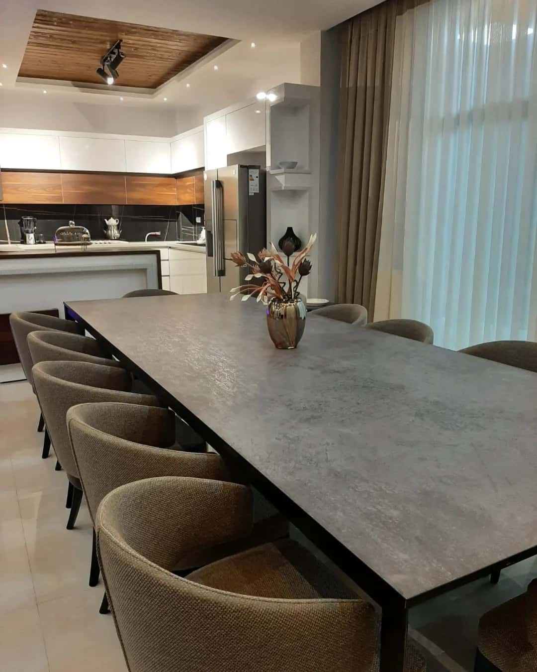
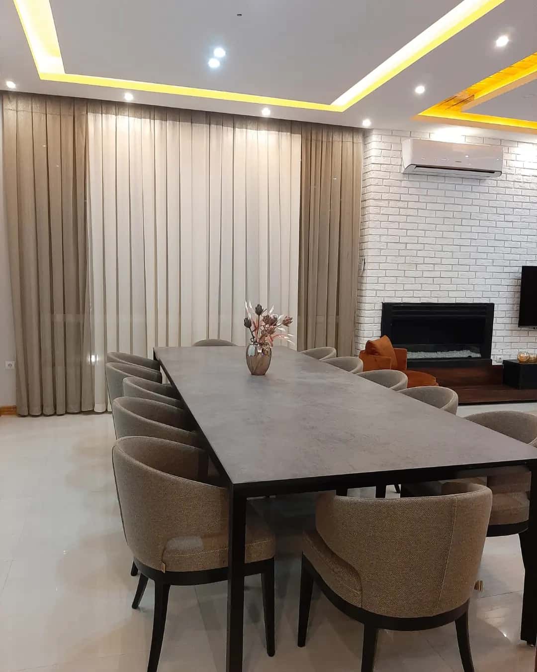
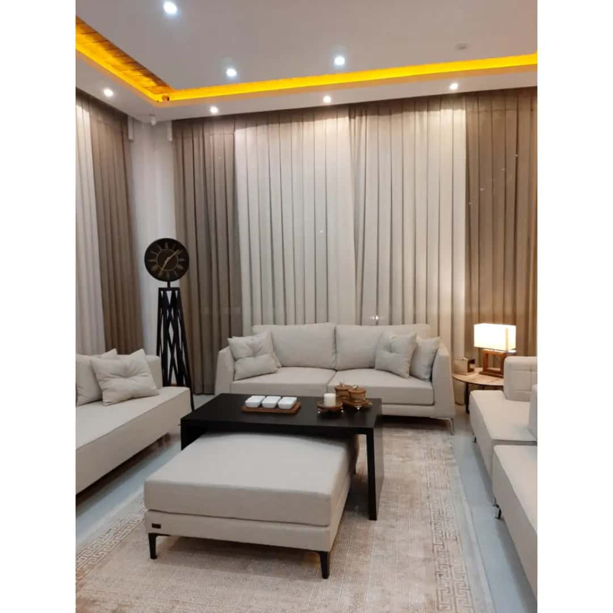
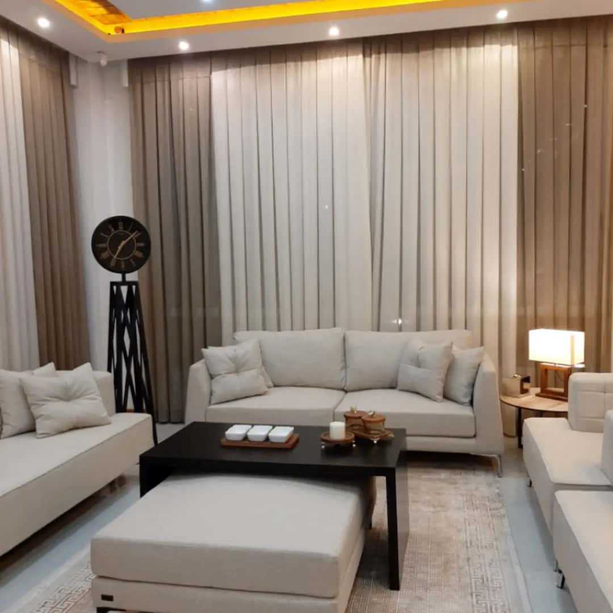
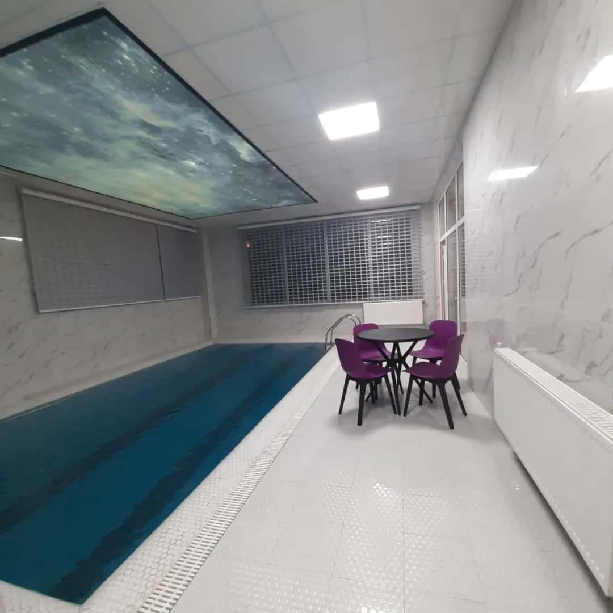
Nowshahr Villa was designed for luxury living in northern Iran. Openness to nature, spatial hierarchy, and high detailing quality define the project's identity.
Climate-responsive design for the north
Open spaces and broad views
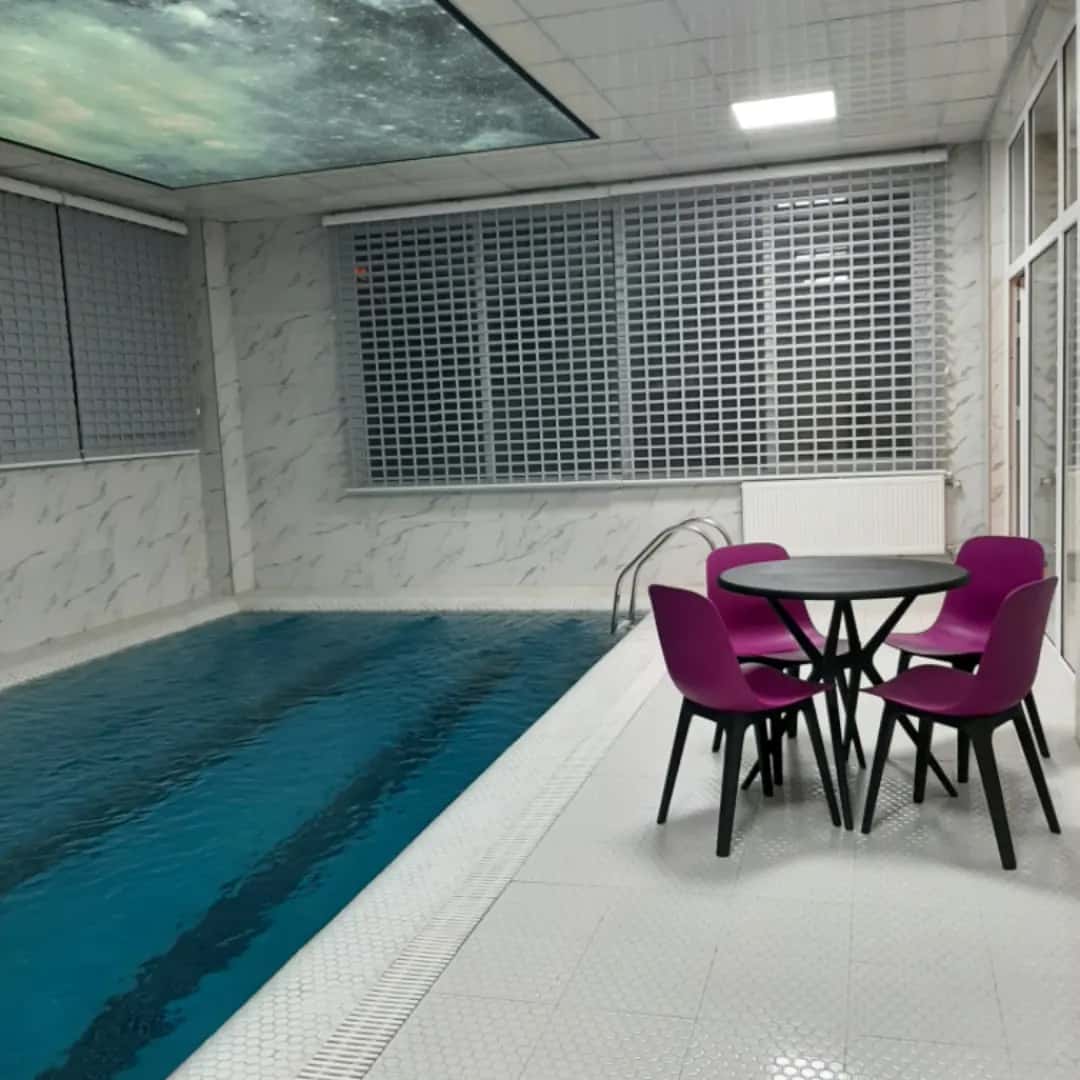
Moisture-resistant materials
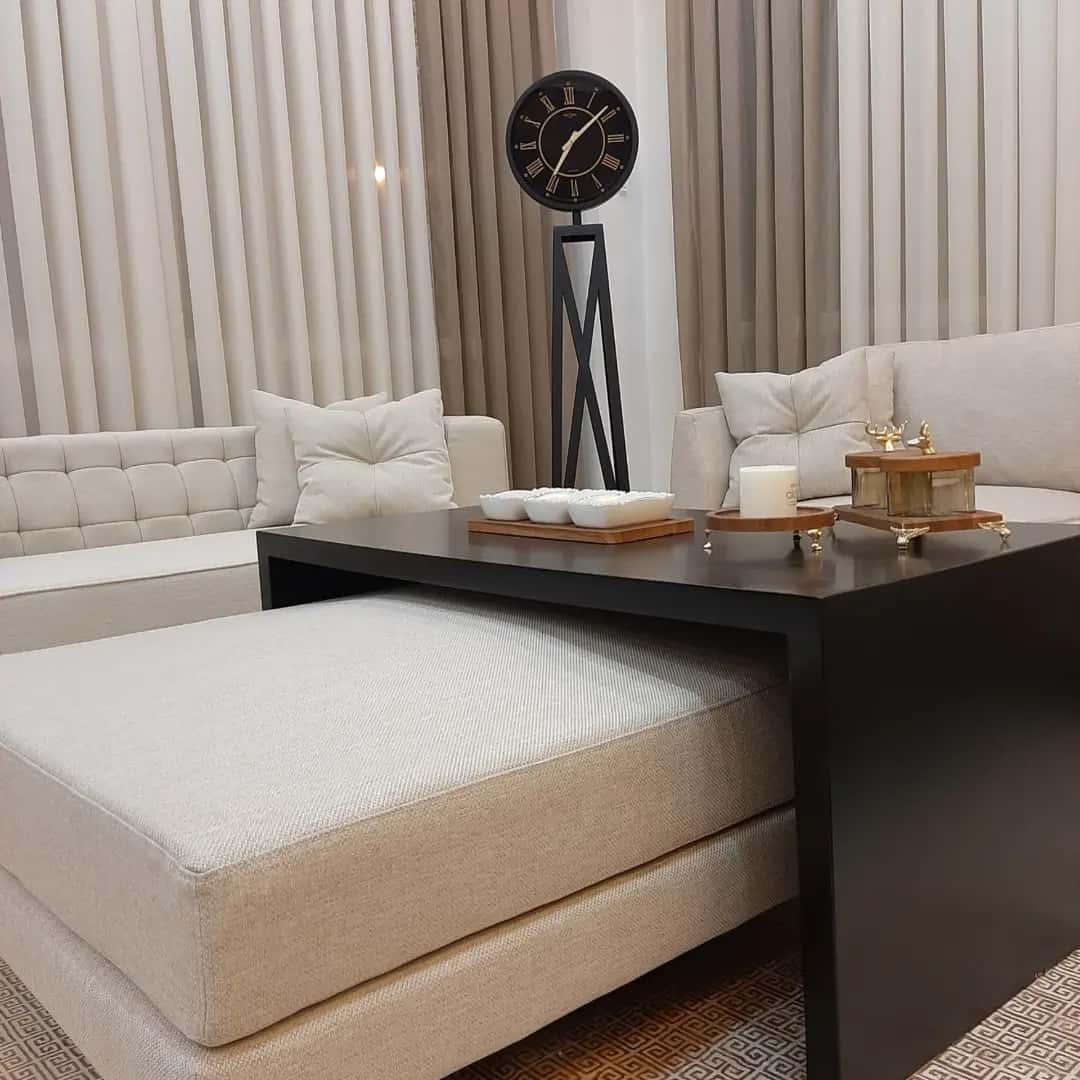
Luxury architectural detailing
Specifications
Use
Garden & villa
Delivery year
2023
Floor area
6,030 m²
Location
Nowshahr
Status
Completed
Scope
Design, supervision, build
Gallery
Space, light, and execution details
Related projects