Office
Completed
Somayeh Office Project
An efficient office building with a modern facade and precise spatial organization.
Use
Office
Year
2022
Floor area
1,610 m²
Location
Isfahan, Somayeh
Overview
Design & execution narrative
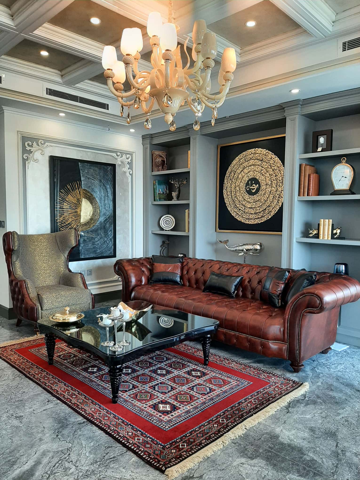
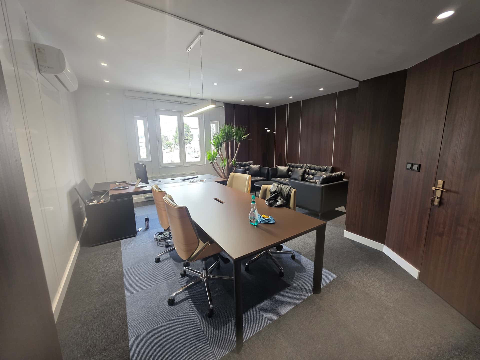
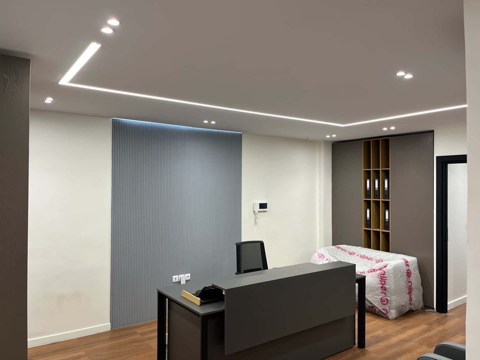
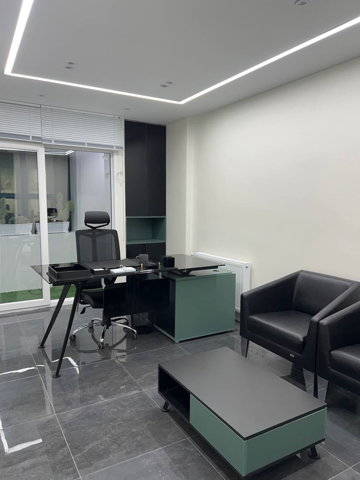
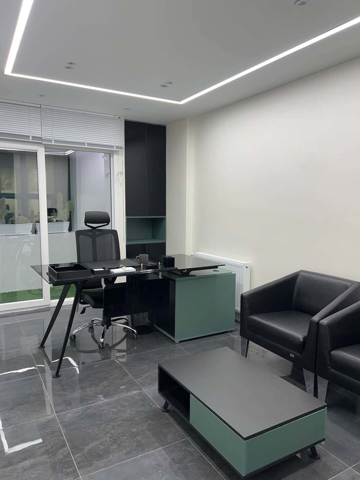
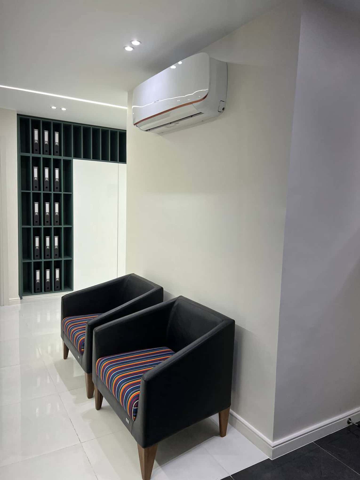
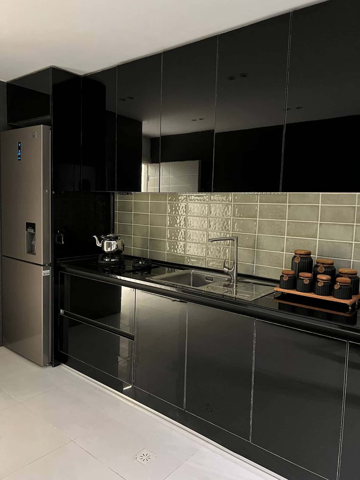
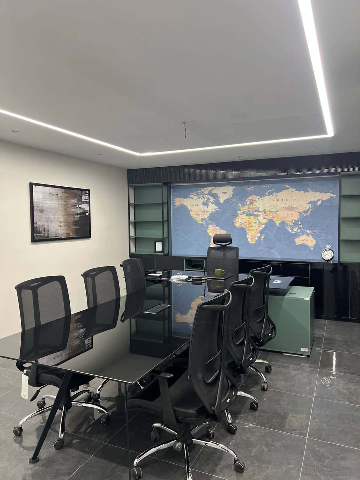
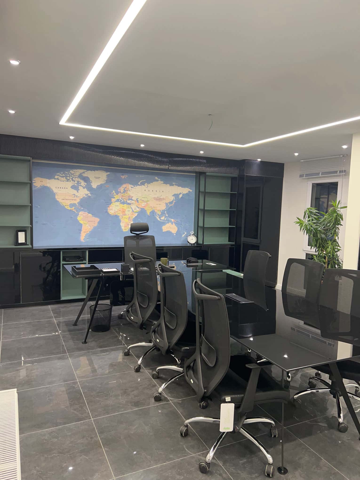
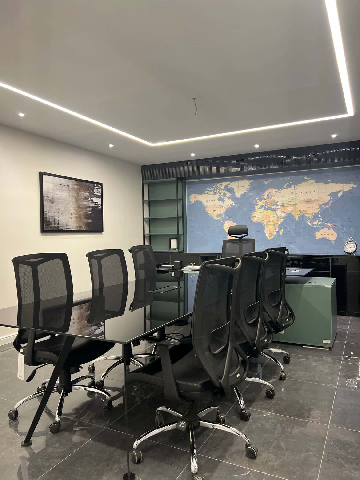
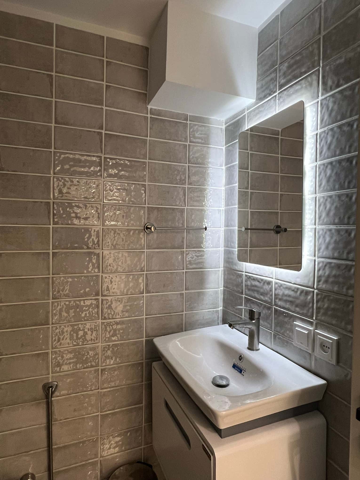
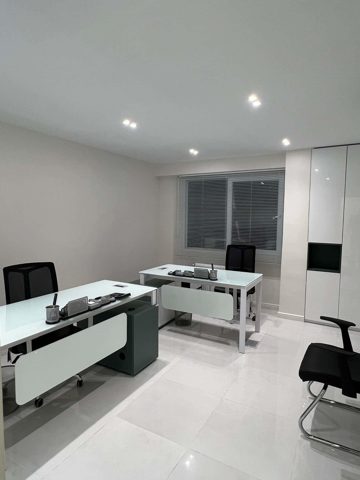
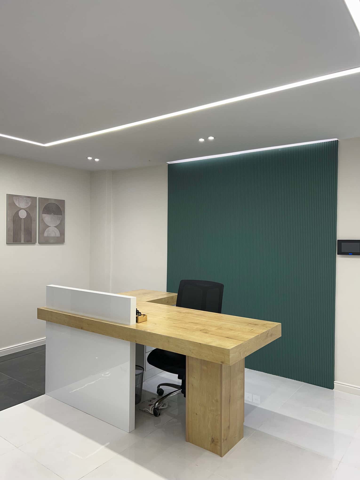
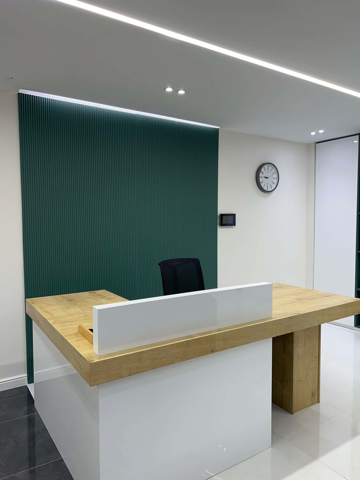
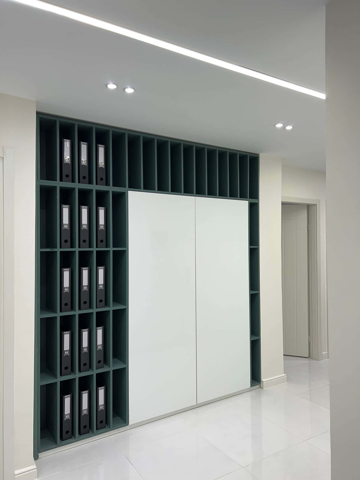
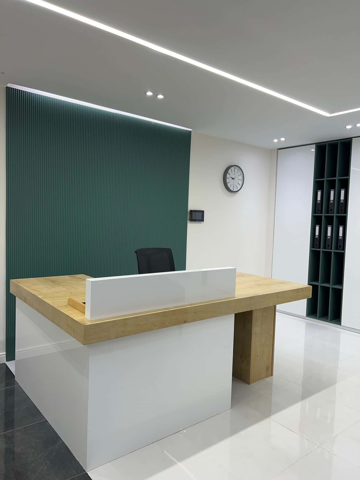
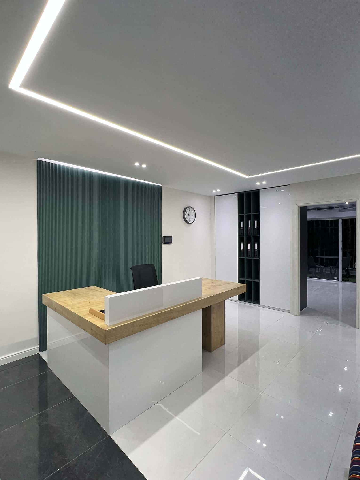
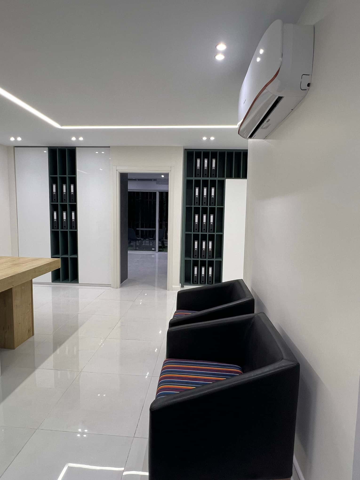
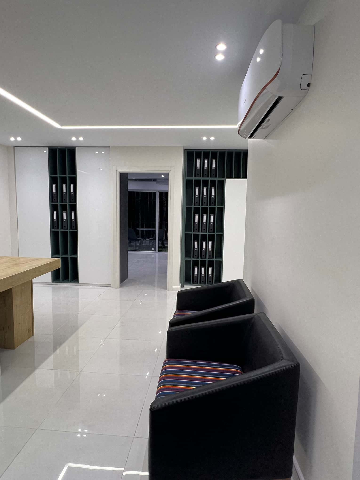
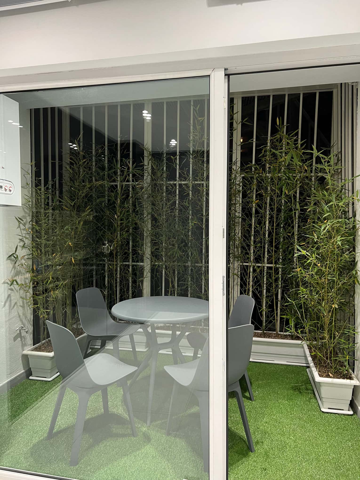
Somayeh Office focuses on functional efficiency and contemporary aesthetics. Workspaces, shared areas, and circulation are organized for a smooth, professional experience.
Precise organization of office spaces
Clear, modern facade
High durability and build quality
Accurate execution detailing
Specifications
Use
Office
Delivery year
2022
Floor area
1,610 m²
Location
Isfahan, Somayeh
Status
Completed
Scope
Design, supervision, build
Gallery
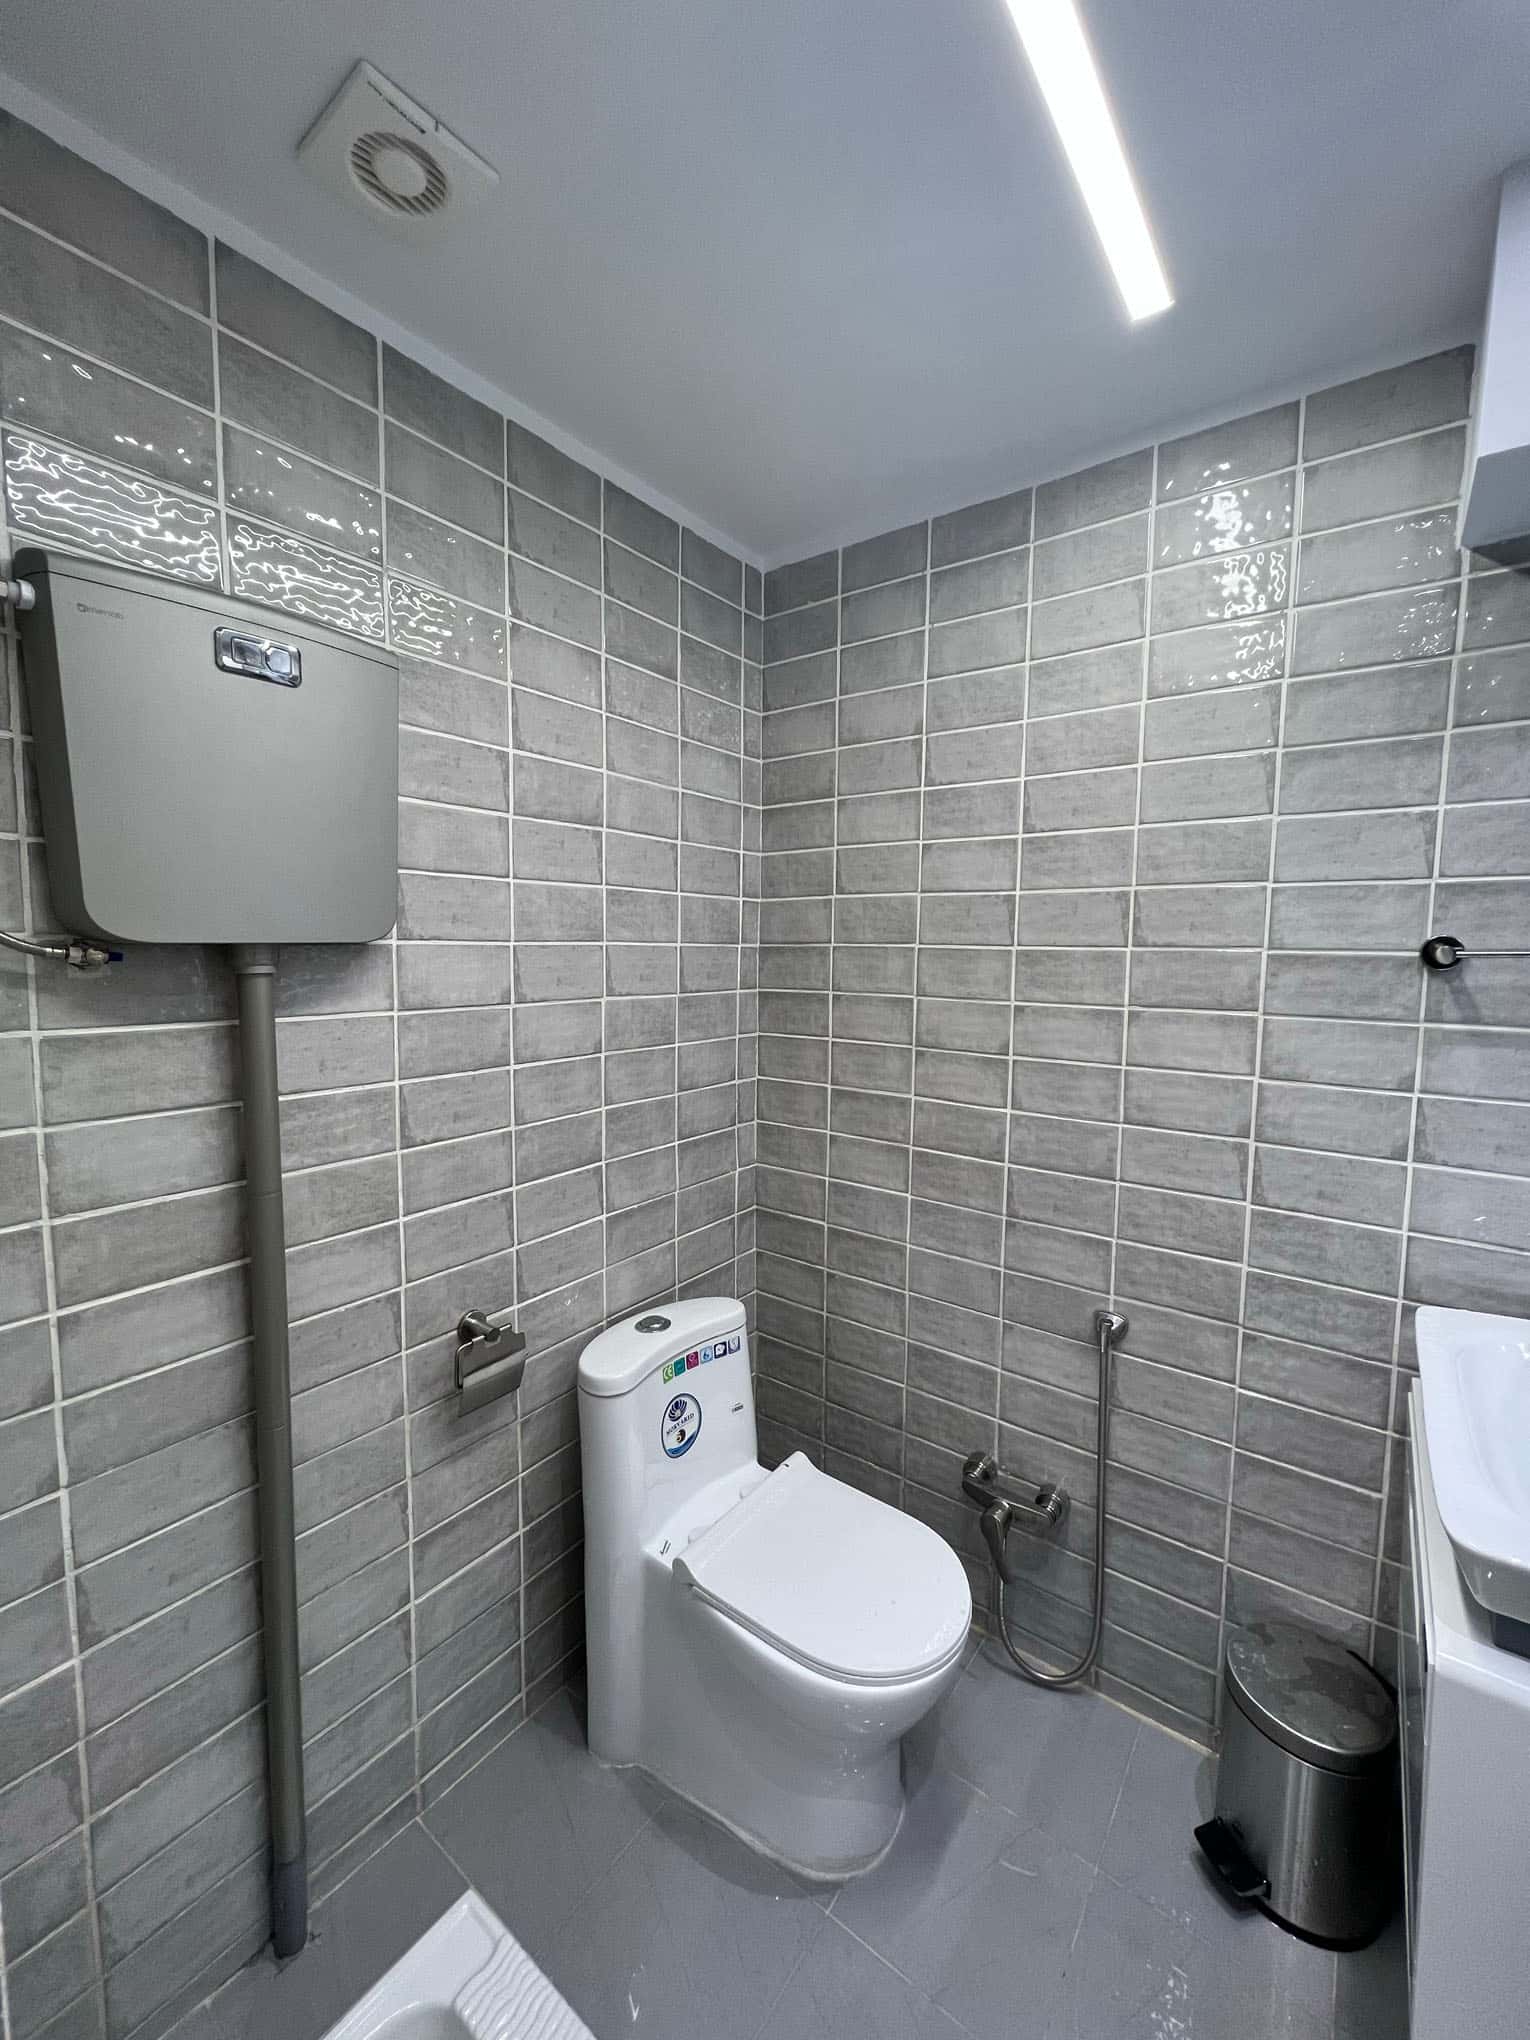
Space, light, and execution details
Related projects