Office
Under construction
Central Office Project
An office complex with a strong visual identity and a focus on spatial efficiency.
Use
Office
Year
2026
Floor area
—
Location
Tehran
Overview
Design & execution narrative
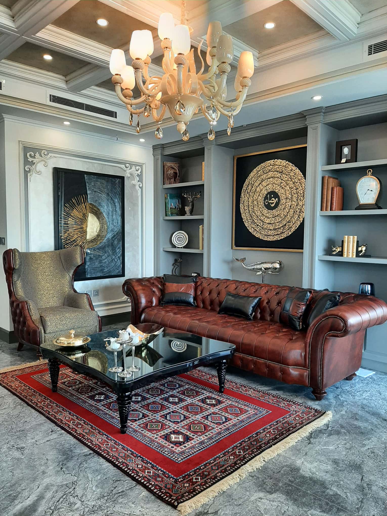
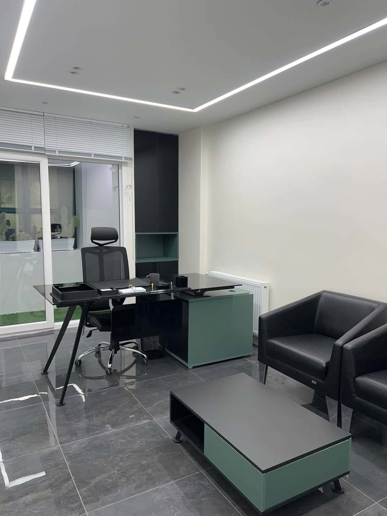
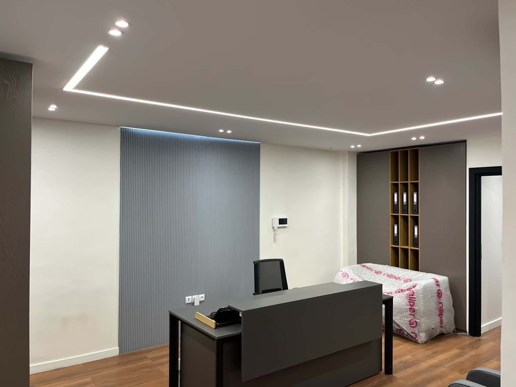

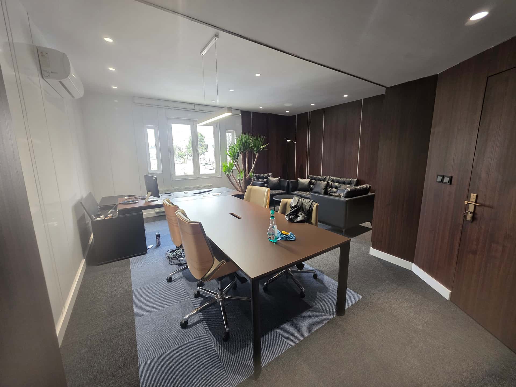
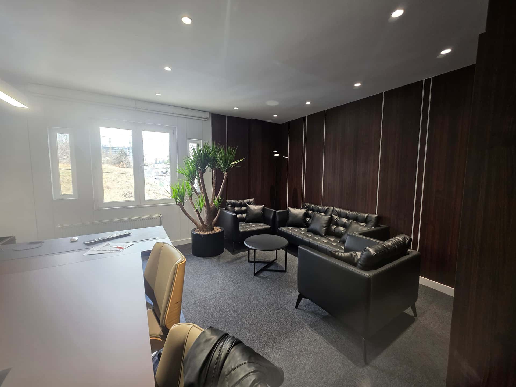
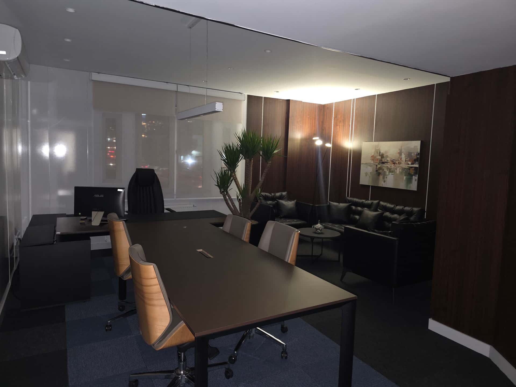
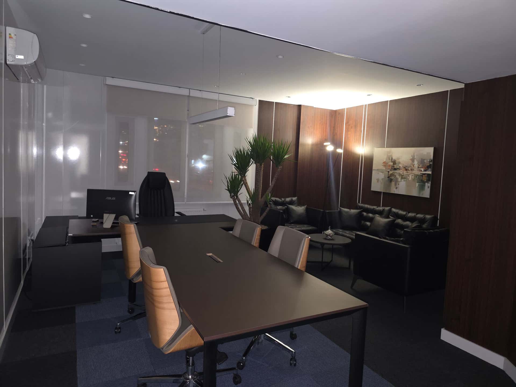
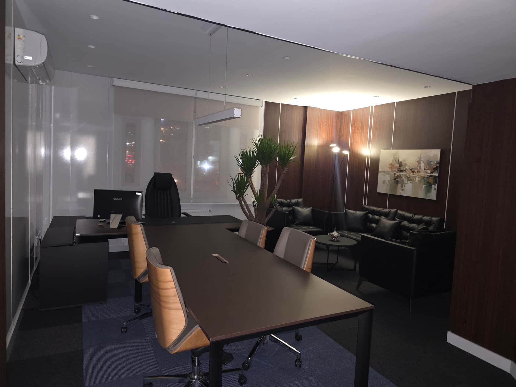
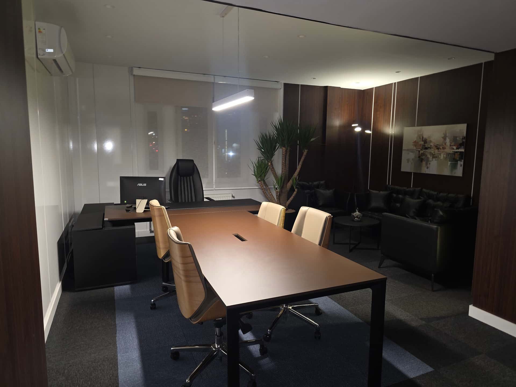
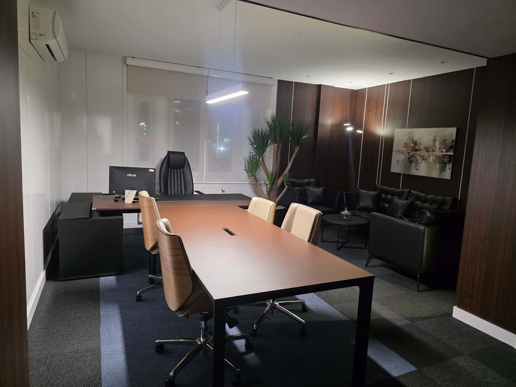
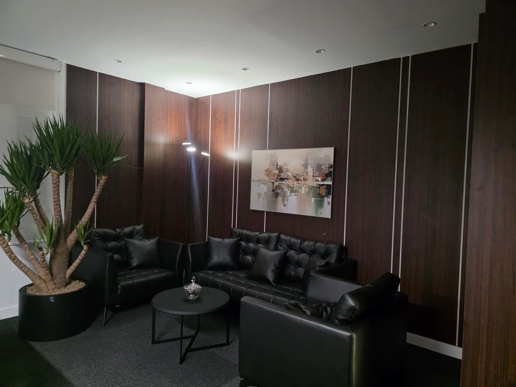
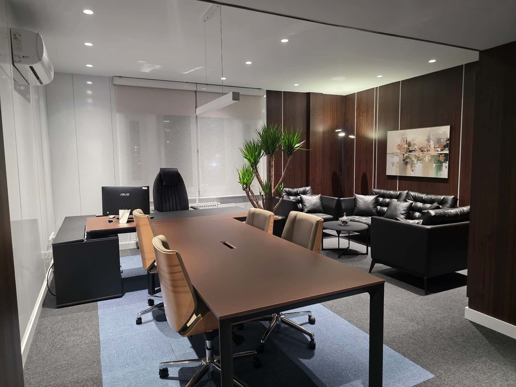
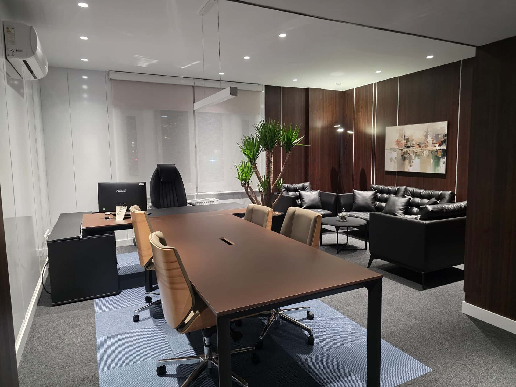
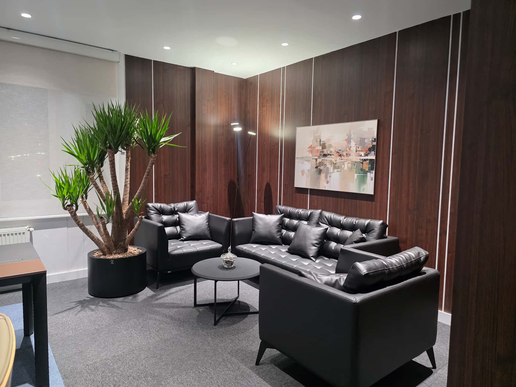
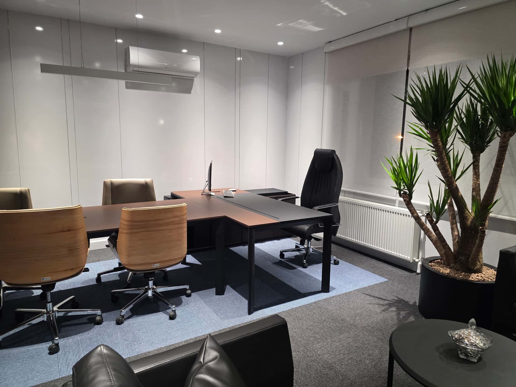
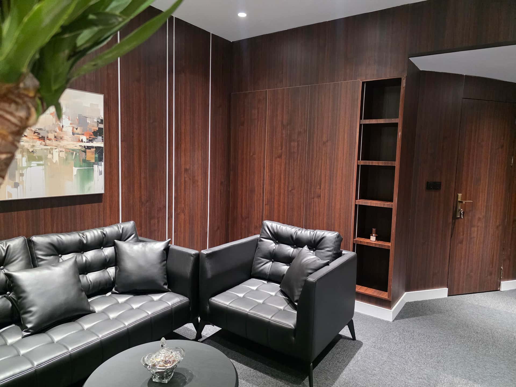
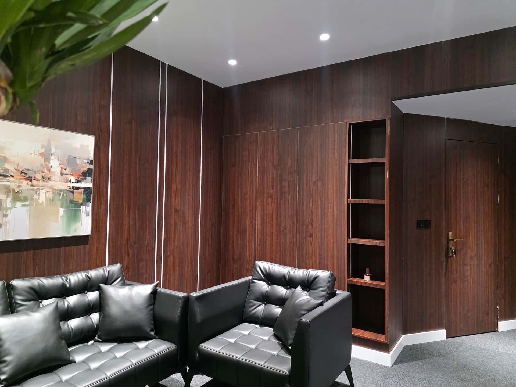
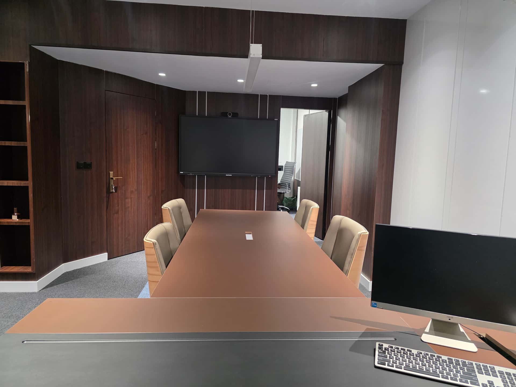
Central Office addresses modern organizational needs. Flexible space design, facade quality, and precise construction management are the project's main pillars.
Distinctive office visual identity
Flexible workplace layouts
Optimized circulation and access
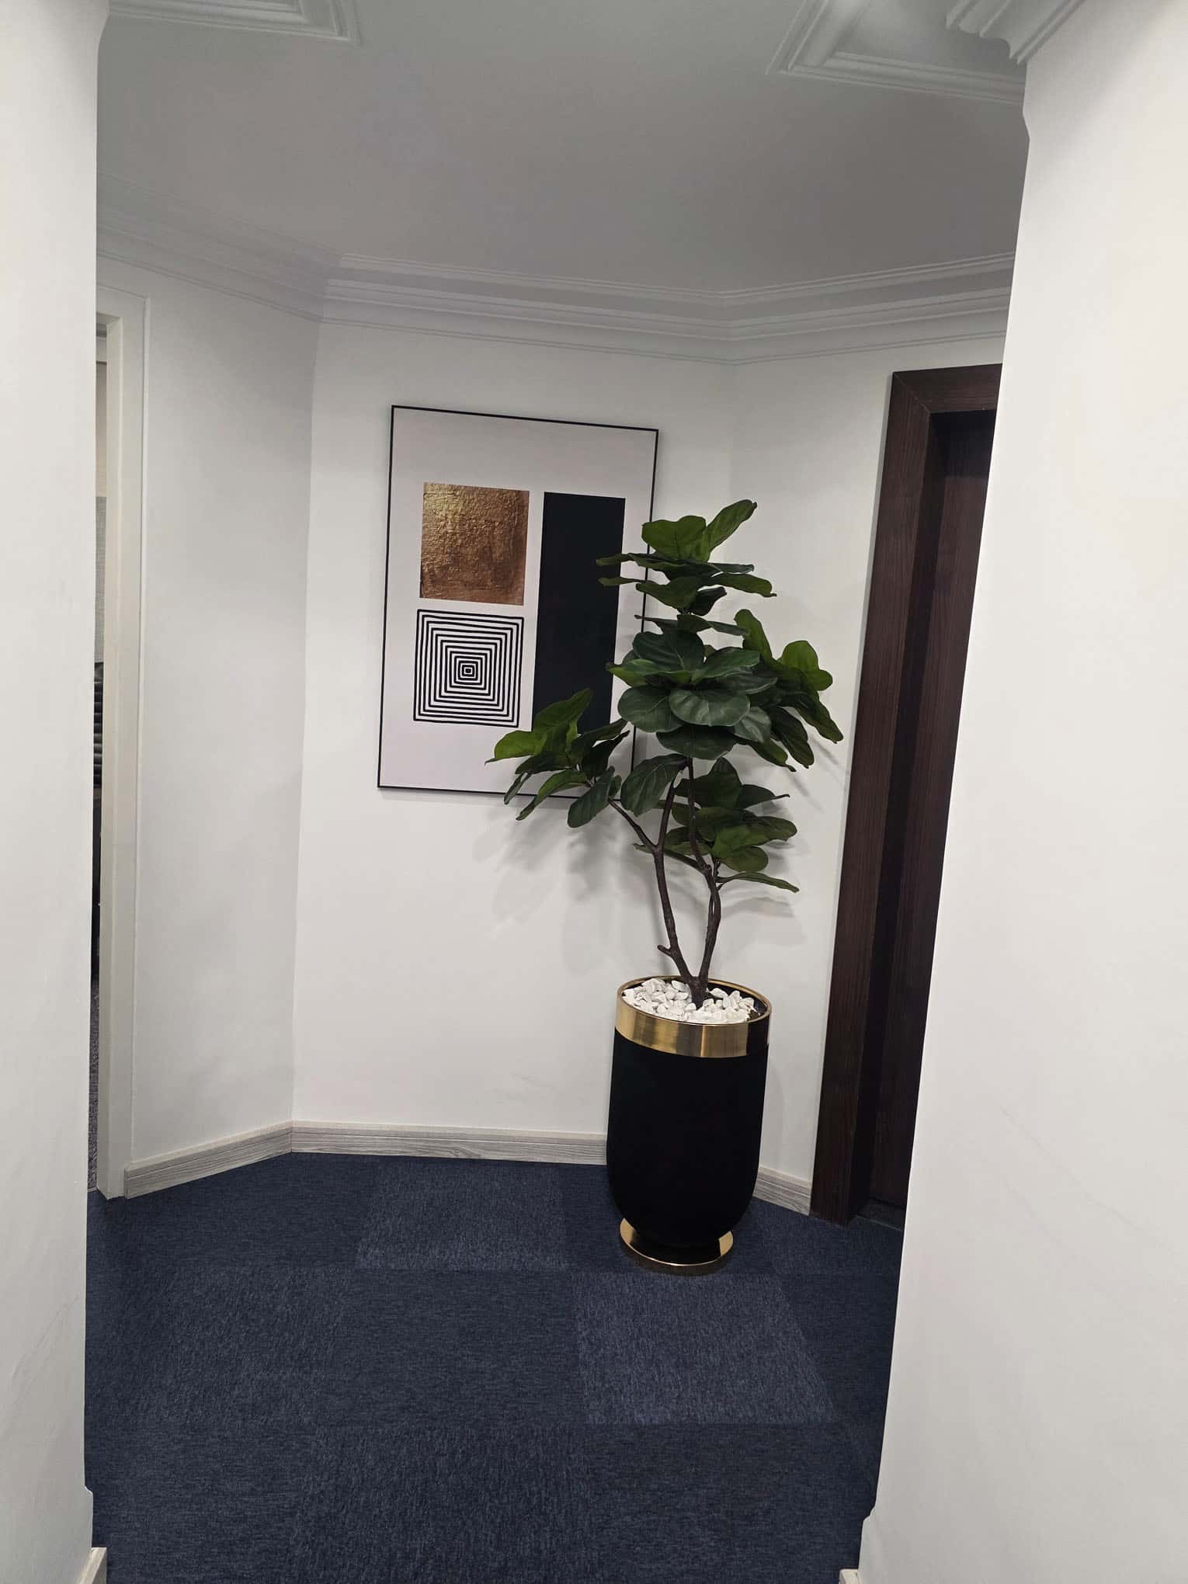
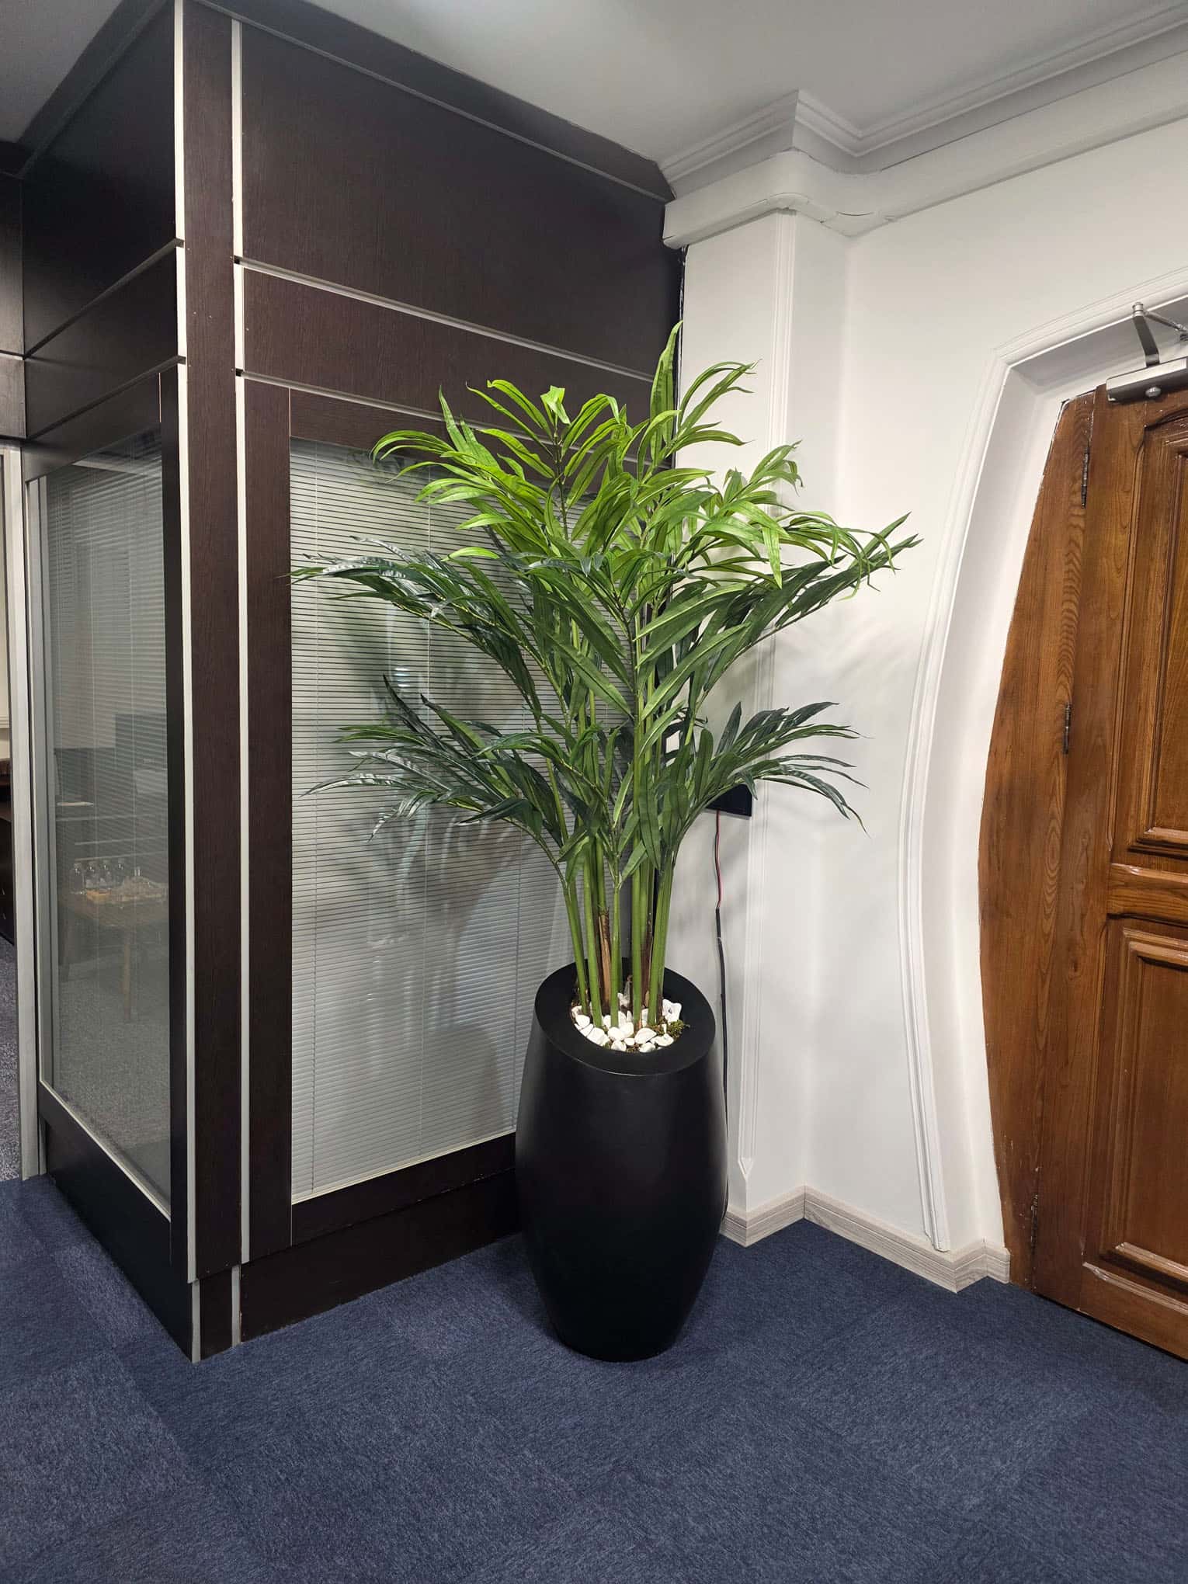
High-quality execution details
Specifications
Use
Office
Target year
2026
Floor area
Being finalized
Location
Tehran
Status
Under construction
Scope
Design, supervision, build
Gallery
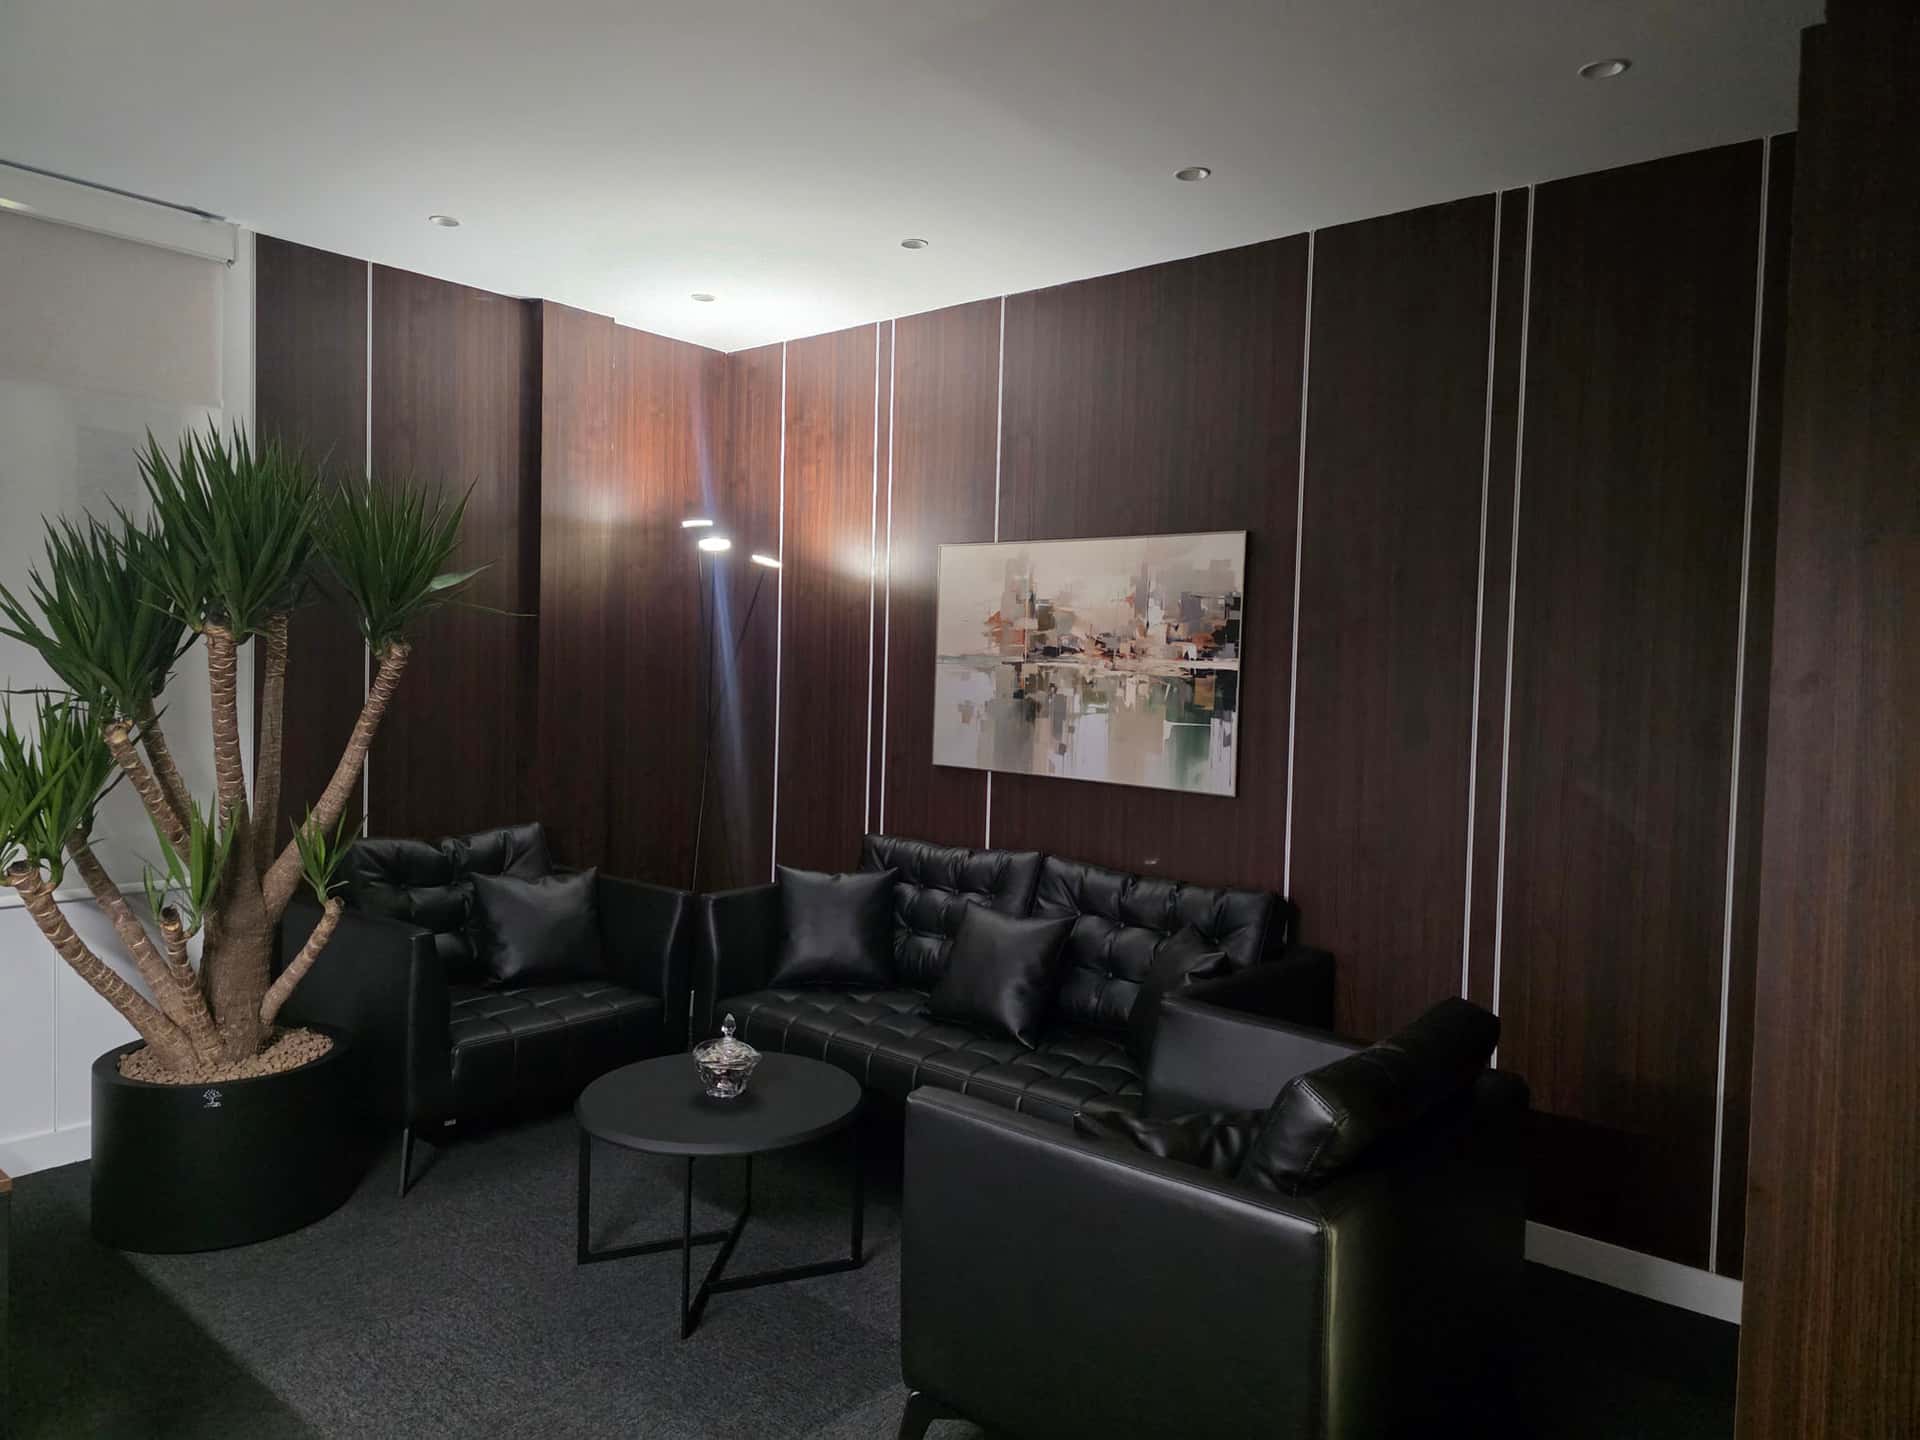
Space, light, and execution details
Related projects